Outdoor Kitchen Layout Ideas Architects Swear By and How to Plan Yours

Most outdoor kitchens look great on day one and then quietly frustrate you. The grill sits too close to the seating. Smoke drifts into the living room, and there’s nowhere to set down a plate of raw burgers. Architects avoid these problems by planning the layout first and choosing finishes last.
The outdoor kitchen layout ideas below are the ones designers use again and again. Each one explains which space it suits, the key pieces you need, and the planning details that make it work in real life. Pick the shape that fits your yard and the way you host, then borrow the tips.
The L-Shaped Kitchen That Hugs a Corner
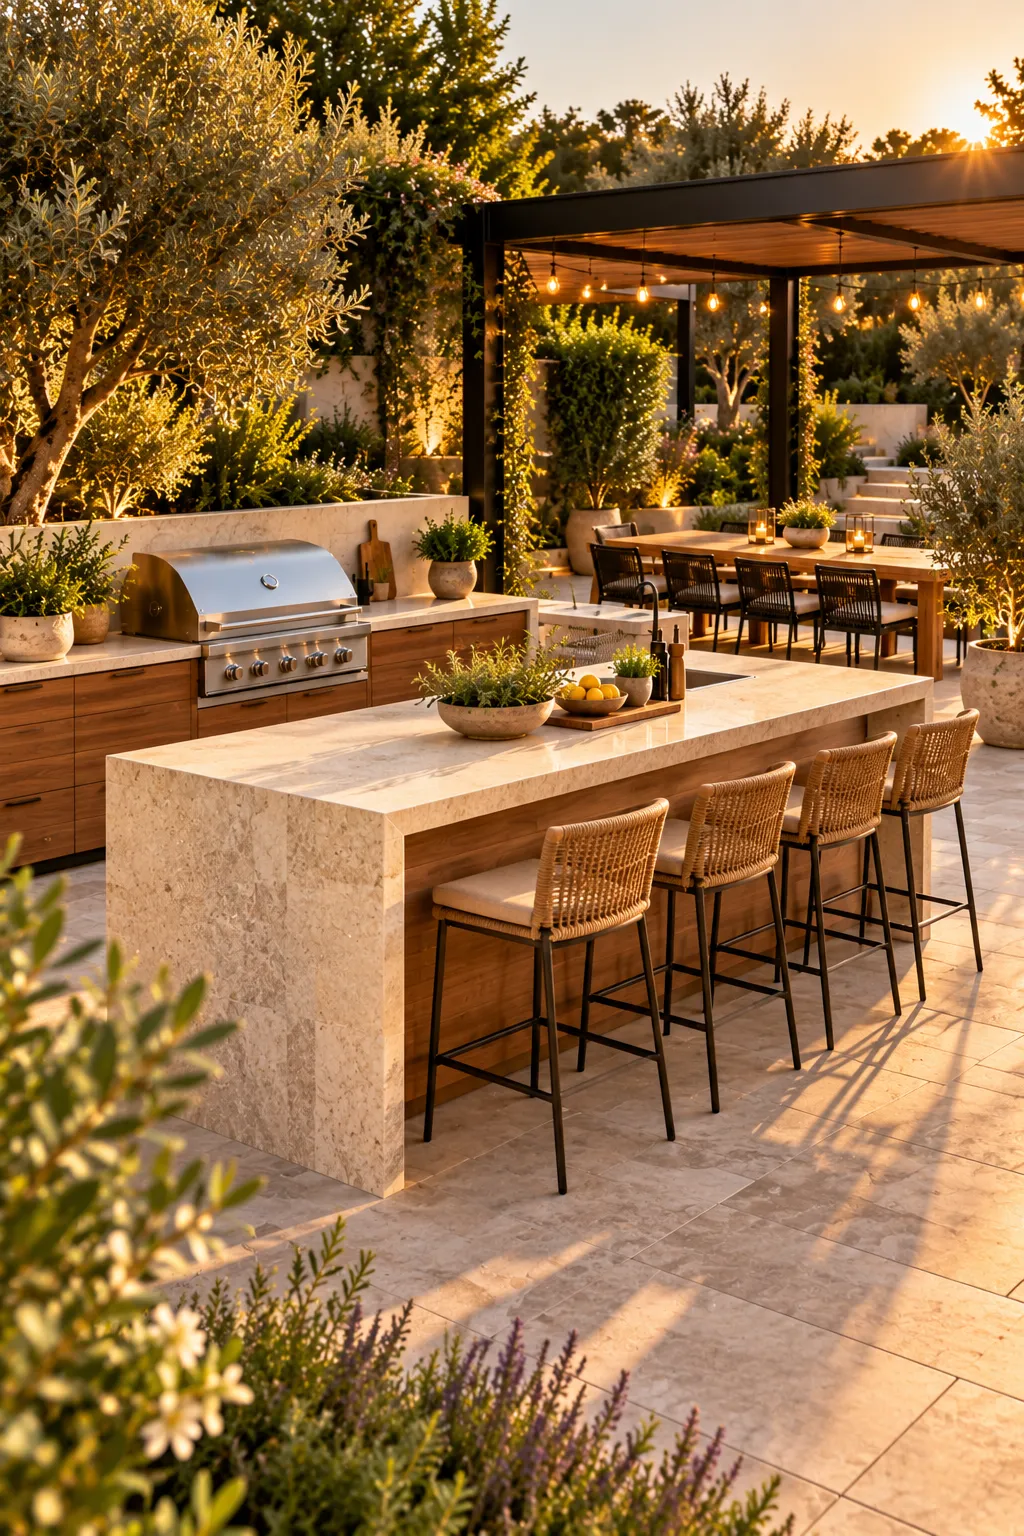
An L-shape is the layout architects reach for first, and it earns that spot. It tucks into the corner where your house meets a wall or fence. You get two runs of counter and plenty of storage. Best of all, the rest of the patio stays open for dining and lounging.
Put the grill on the short leg, farthest from the back door. Keep the sink and prep space on the long leg, closer to the house. This keeps smoke at the edge and puts the busy prep work near your indoor kitchen. Leave at least 18 to 24 inches of empty counter on each side of the grill for trays and tools.
The U-Shaped Layout for People Who Really Cook
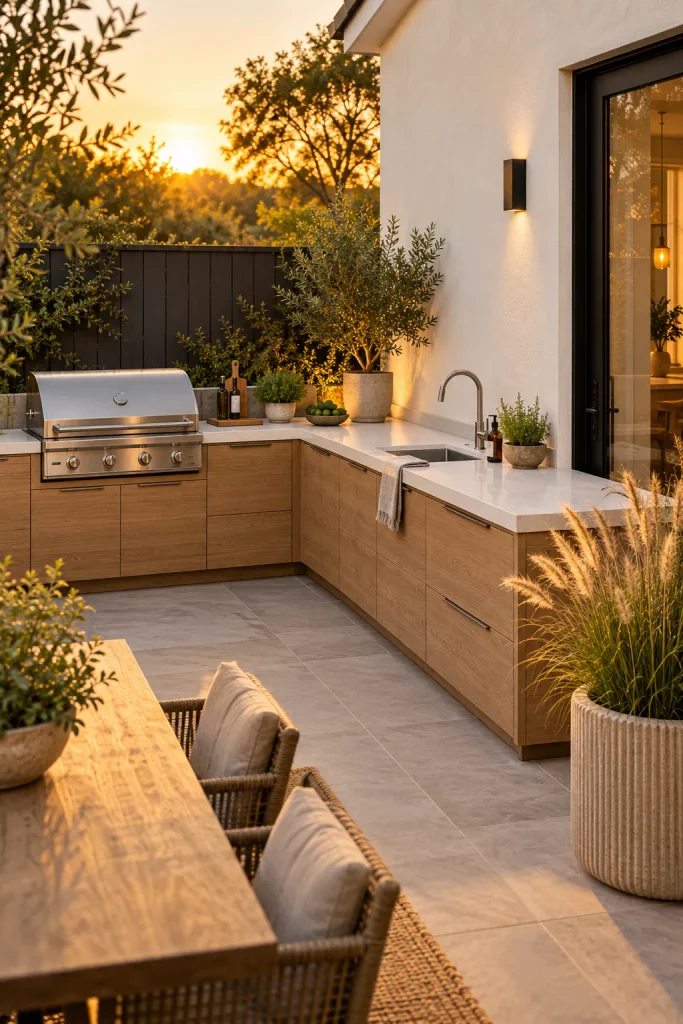
Love smoking brisket or cooking for a crowd? A U-shape puts three counters around you, so everything is one step away. The smoker can go on one arm, a griddle in the middle, and the sink and fridge on the other. You barely move, and nothing gets forgotten.
The risk is a closed-in feeling. Architects fix this by dropping one arm to bar seating or leaving it open underneath. Keep the inner aisle between 42 and 48 inches wide. Narrower feels cramped with hot pans, and wider means extra walking all evening.
A Galley Kitchen for Long, Narrow Side Yards
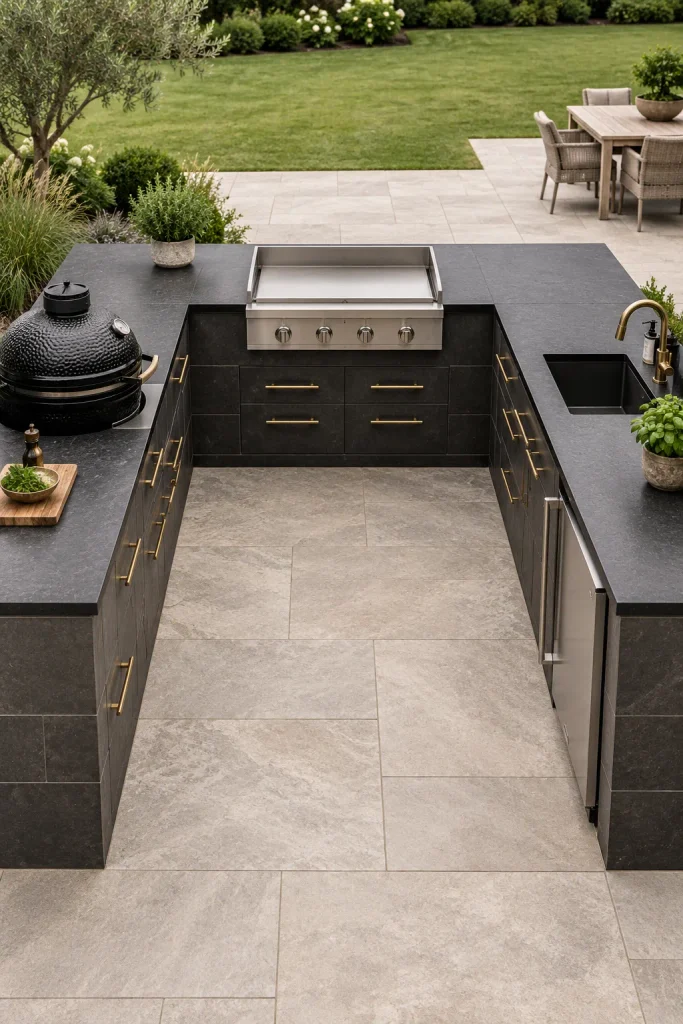
Got a skinny side yard you never use? A galley layout runs two straight counters face to face, one for cooking and one for prep and serving. It packs a lot of counter into a narrow strip, and the walkway keeps traffic in one clear lane. Add a low slatted screen on the prep side so guests can lean in with a drink without stepping into the cook’s path. Use the same countertop on both sides so it reads as one calm, connected room.
An Island Where the Cook Faces the Guests
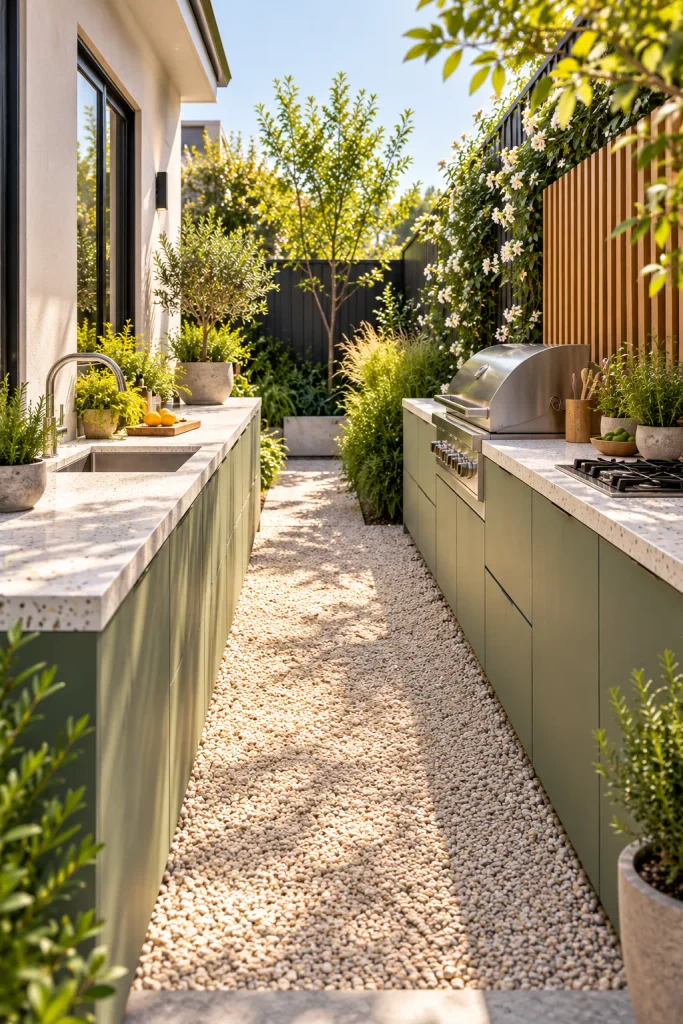
Nobody wants to grill with their back to the party. So architects place the grill on a freestanding island that faces the garden, pool or seating area. Cooking becomes part of the evening instead of a chore in the corner. Of all the layouts here, this one changes how a backyard feels the most.
Give the island two heights. Use a 36-inch work surface on the cook’s side and a 42-inch bar ledge on the guest side. The raised ledge hides prep mess and keeps elbows away from hot grates. Then add a back counter behind the cook for the fridge and sink, so the island top stays clear.
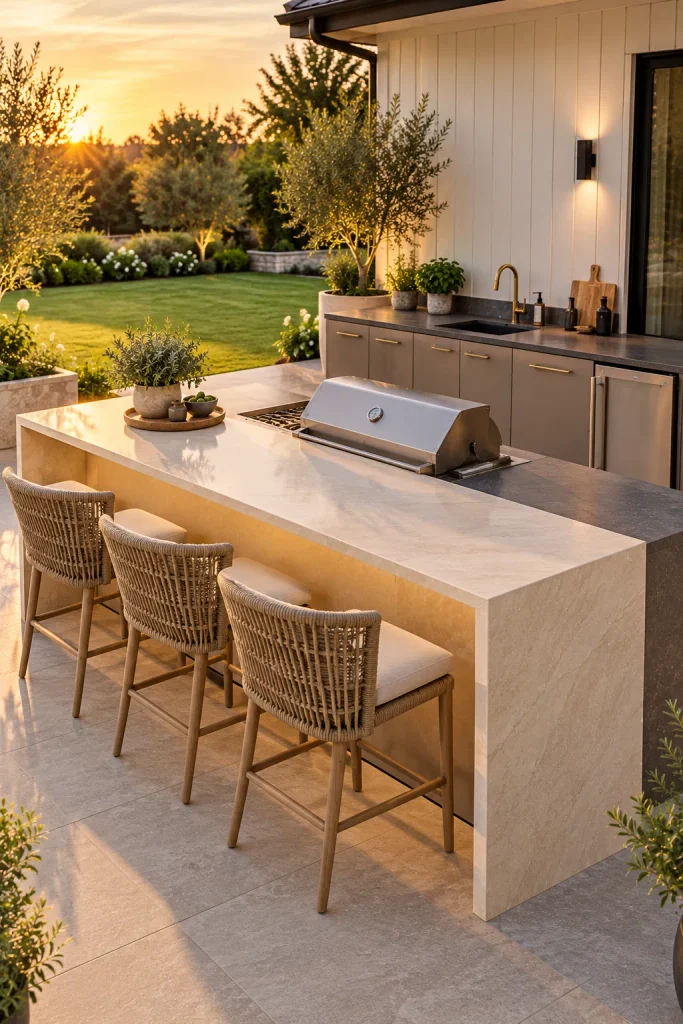
The T-Shaped Island With a Built-In Dining Table
This layout joins the island and the dining table into one piece. The cooking island runs one way, and a lower timber table extends from its end at a right angle to form a T. The cook and the diners share one structure, so the conversation never stops. It also saves you from buying and storing a separate outdoor dining set.
Drop the table to standard 30-inch dining height and switch materials, such as warm timber against a stone island. That change in height and texture shows everyone where cooking ends and eating begins. Keep the grill at the far end of the island, away from the table, so heat and splatter stay with the cook.
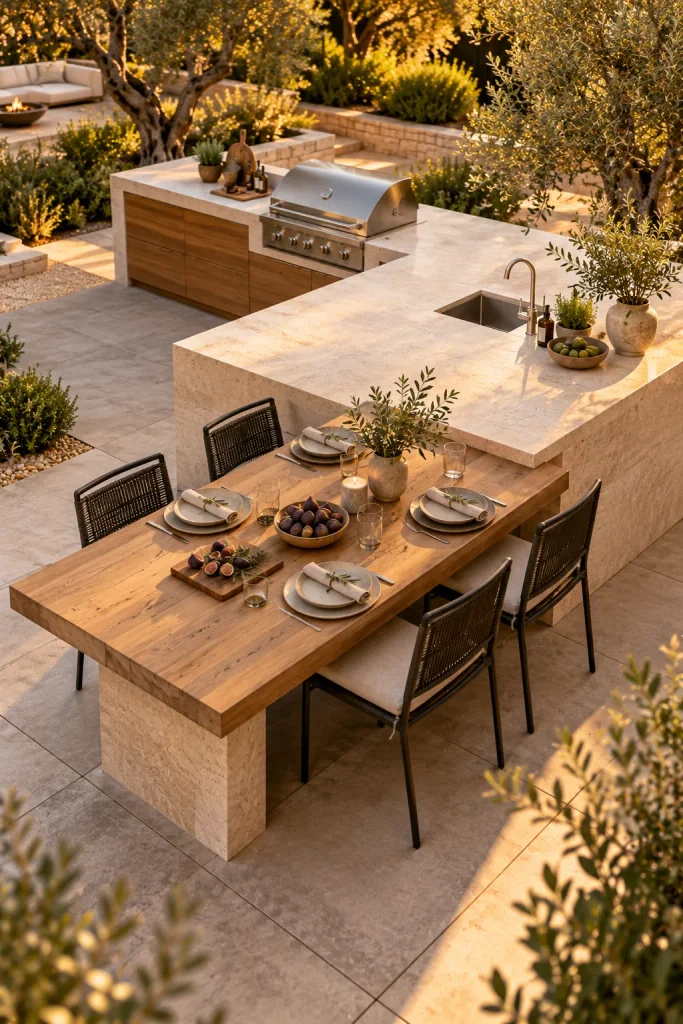
A Peninsula That Divides Cooking From Lounging
Think of a peninsula as an island attached at one end. It grows straight out from a house wall or an existing counter. Gas and water run through the attached end, so plumbing stays simpler and cheaper. You still get stools on one side and a clear cook’s zone on the other.
Its real strength is zoning. A peninsula splits the patio into a cooking area and a lounge area without building a single wall. Round off the open end so people walk around it comfortably, and keep the grill near the wall side.
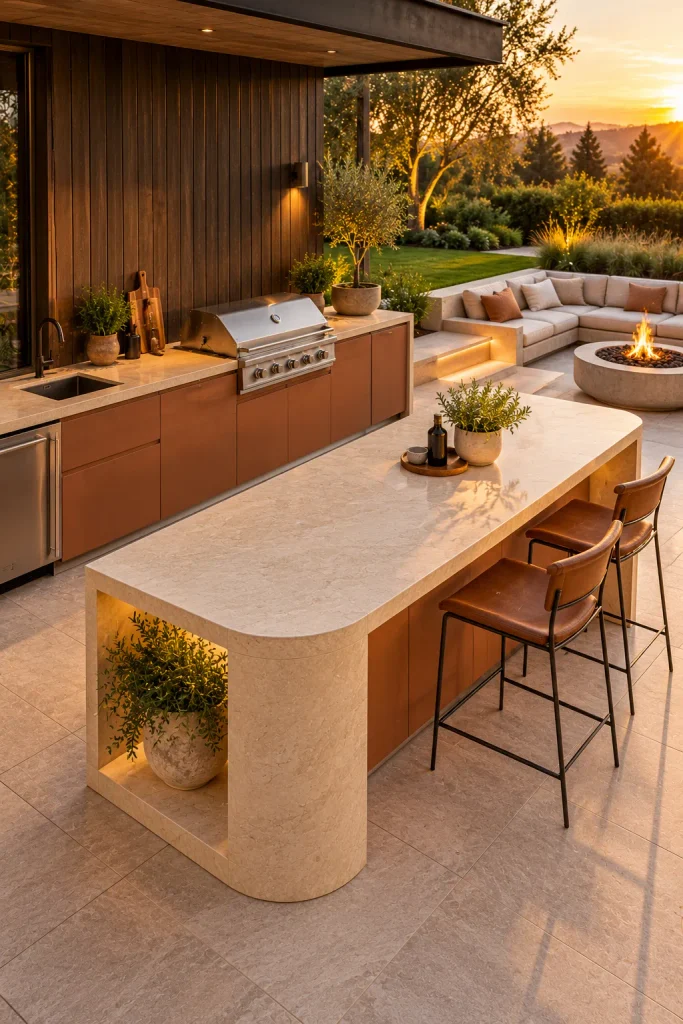
A Single Wall Run Planned in Four Zones
A straight counter against the house is the simplest layout, but simple doesn’t mean basic. Architects split it into four zones in this order: cold, wet, hot and dry. That means fridge, then sink, then grill, then a plating area. Food moves in one direction, from storage to the table. Nobody crosses paths with a hot tray.
This setup works best on patios that are long but not very deep. Keep the grill away from windows and doors so smoke doesn’t drift inside. A slim floating shelf above the counter and a wall light on each end keep the run tidy and easy to use after dark.
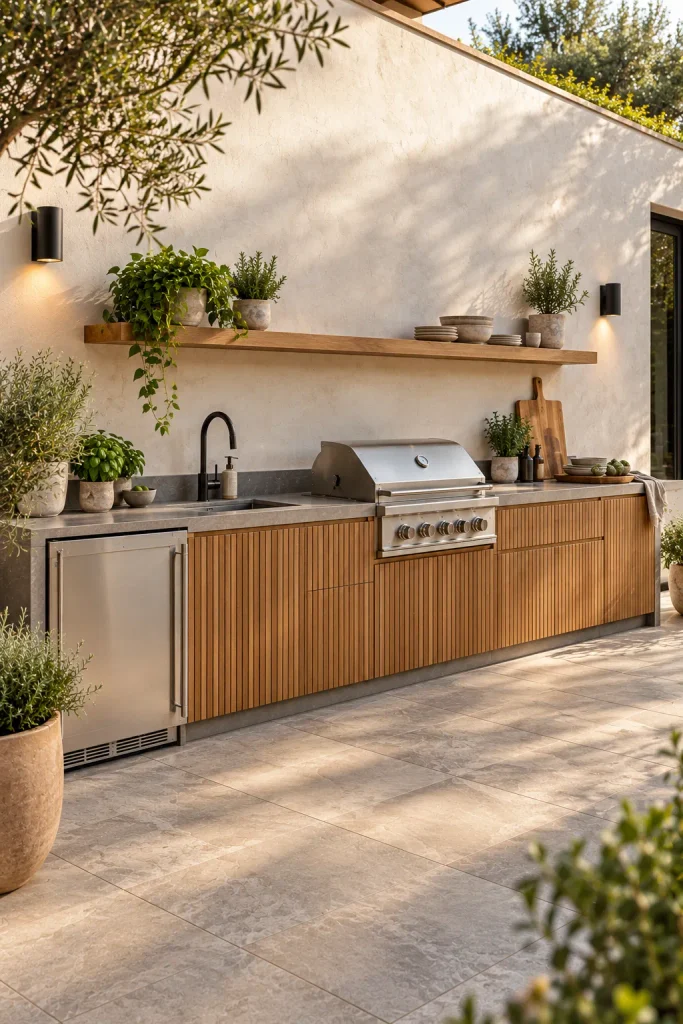
A Pass-Through Window That Links Inside and Out
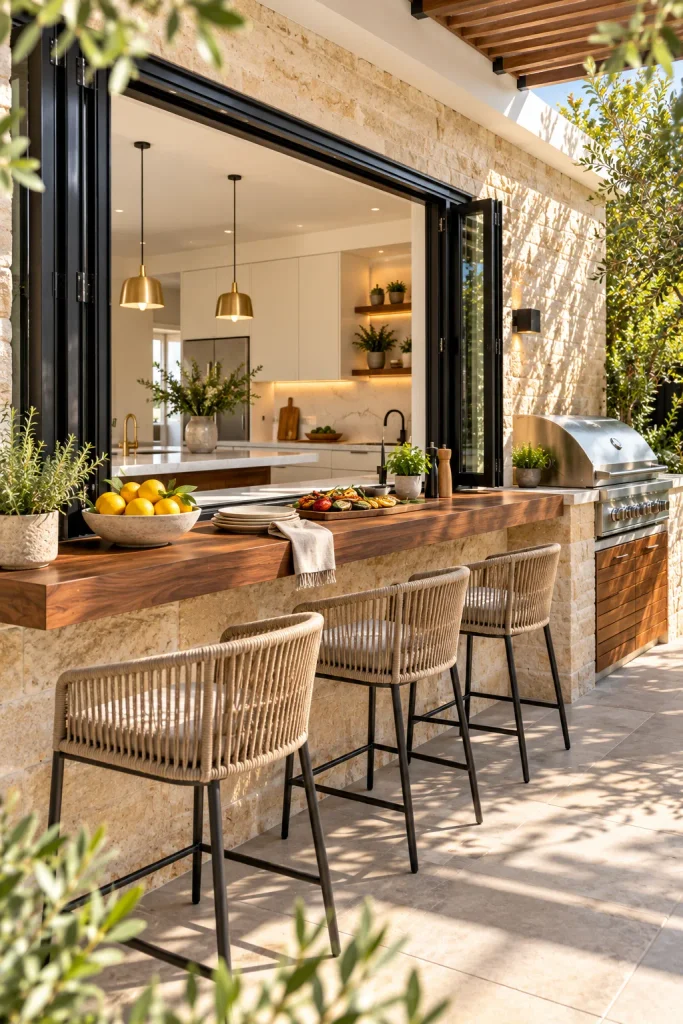
Sometimes the smartest outdoor kitchen is half indoors. A wide window above your indoor counter opens onto an outdoor bar ledge. Drinks, salads and plates slide straight through, and you skip the trips through the back door. Bifold, awning and sliding windows all work well here.
The big saving is on utilities. Your main fridge, dishwasher and plumbing stay inside, so outside you only need a grill beside the window. Make the outdoor ledge at least 12 inches deep so platters sit safely. It’s a great fit for townhouses and smaller homes.
The Covered Pavilion Kitchen You Can Use All Year
A solid roof changes how often you cook outside. Under a pavilion, light rain and harsh midday sun stop being reasons to stay in. The roof also gives you a place for a proper vent hood, overhead lighting and a ceiling fan. In short, a summer-only kitchen becomes a year-round room.
Extend the roof at least two feet past the counters on every side so rain doesn’t blow onto appliances. Choose pendant lights and fans rated for outdoor or damp locations. A vaulted timber ceiling with slim black steel posts keeps the structure light and modern rather than heavy.
Before you build, check local rules on roof heights and boundary setbacks. Many councils and building departments treat roofed structures differently from open pergolas. A quick check now saves a costly redesign later.

Split-Level Terraces: Outdoor Kitchen Layout Ideas for Sloped Yards
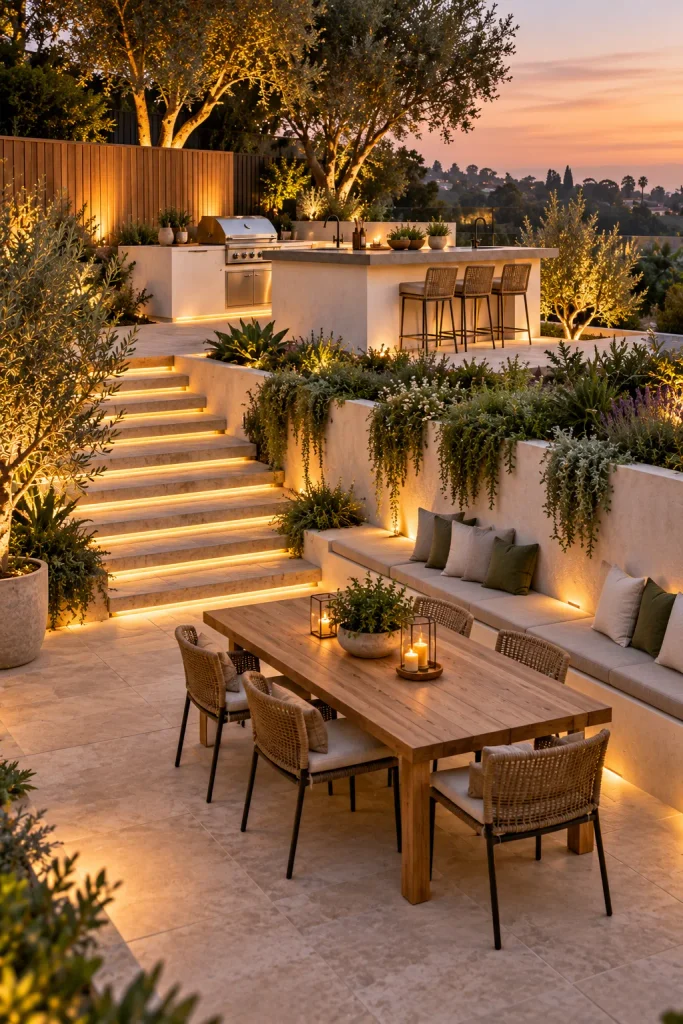
A sloping yard is not a problem. It’s an opportunity. Architects build the kitchen on the upper terrace and the dining or lounge area a few steps down. The cook gets a clear view over everyone, and guests get the feel of separate, cozy rooms.
Use the retaining wall between the levels as a built-in bench or a long serving ledge. Wide, shallow steps make carrying plates easier and safer, so aim for deep treads and gentle risers. Add low step lights on every tread for evening use.
A Live-Fire Cooking Wall as the Centerpiece
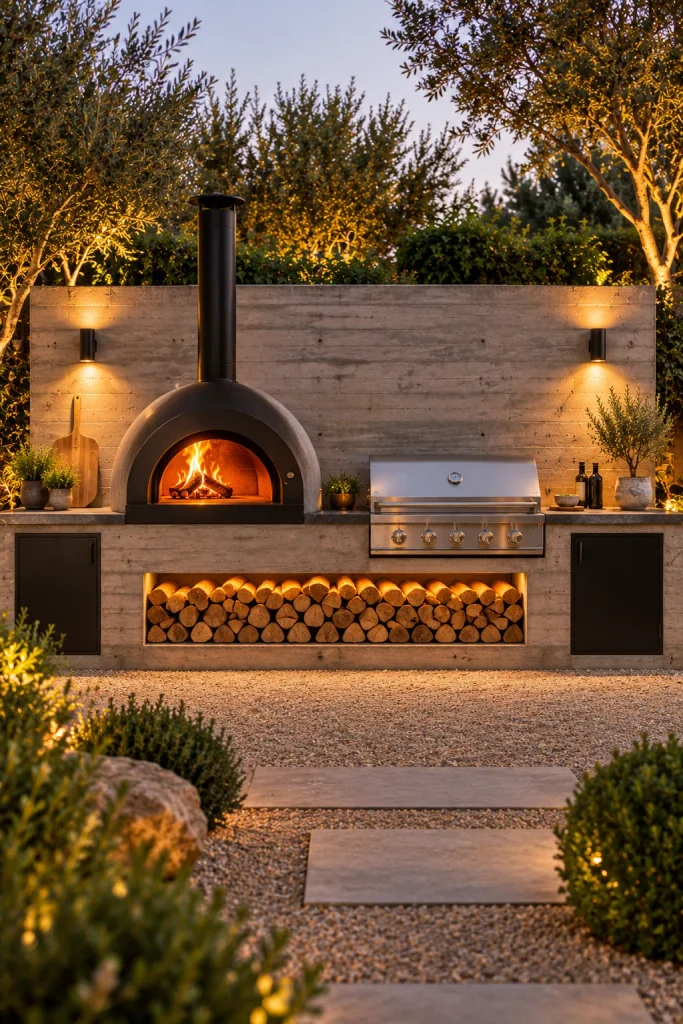
Some layouts are built around one bold feature. Here, a tall board-formed concrete wall holds a wood-fired pizza oven, a built-in grill and log storage in one sleek line. Short counters sit on either side for prep and serving. Everything else in the yard, from seating to lighting, takes its cue from that wall.
Placement matters most. Set the wall along a boundary so it doubles as a privacy screen. Face the oven opening away from the usual wind direction so smoke blows away from guests. Keep the look modern with crisp edges, black steel trims and a single long niche for firewood.
A Poolside Bar Kitchen Facing the Water
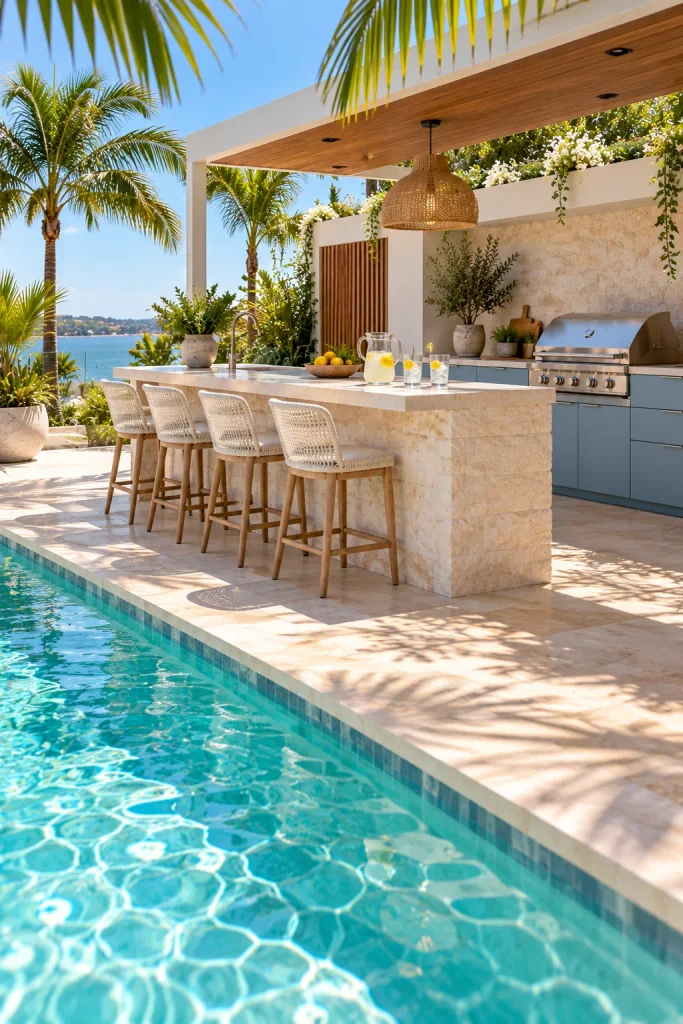
If the pool is where everyone ends up, put the kitchen there too. A long bar counter faces the water with the cook working behind it, so swimmers can grab a drink without dripping across the patio. Keep the grill at the far end, away from the pool edge and sun loungers. Choose non-slip pavers, marine-grade stainless or powder-coated aluminum cabinets, and counters sealed against chlorine and sunscreen. Pale tones like white, sand and soft blue stay cooler to the touch in strong sun.
A Slim Linear Kitchen for a Balcony or Rooftop
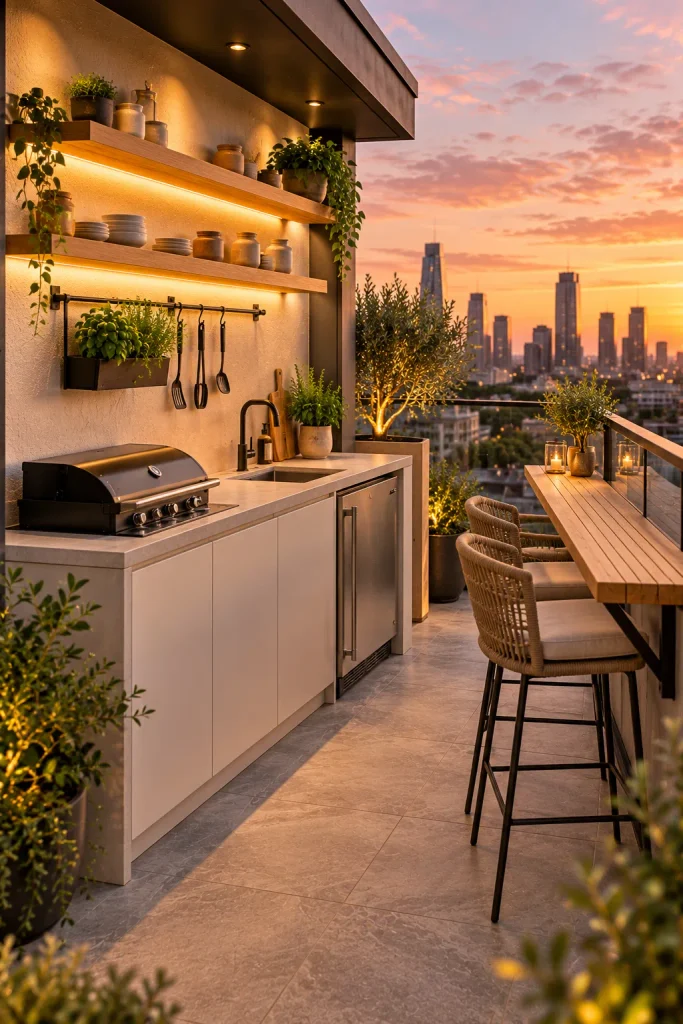
Small spaces need tight editing. A 6 to 8 foot counter can hold a compact electric grill, a small bar sink if plumbing allows, and an under-counter fridge. Storage goes up the wall with open shelves, a utensil rail and a wall-mounted herb planter. That keeps the floor clear for a small table.
Check your building rules before you buy anything. Many apartments restrict open flames and gas bottles, which is why electric grills and induction cooktops are among the most practical outdoor kitchen layout ideas for city homes. A fold-down ledge along the railing gives you a dining spot that disappears when you need the space.
A Walled Courtyard Kitchen With a Calm, Private Feel
Side courtyards often go to waste, yet their walls make them perfect for cooking. Walls block wind, hide you from neighbors and give you surfaces for lights, shelves and climbing plants. A short counter with a grill, a small sink and a bistro table is often all you need. The result feels like a private outdoor room.
Smoke has fewer places to escape here, so plan for it. Place the grill near the most open side, and add a vent hood if the walls rise above head height. For a modern Japandi look, pair charred timber cladding with pale concrete, one sculptural tree and soft lantern light.

A Garden Kitchen Set Away From the House
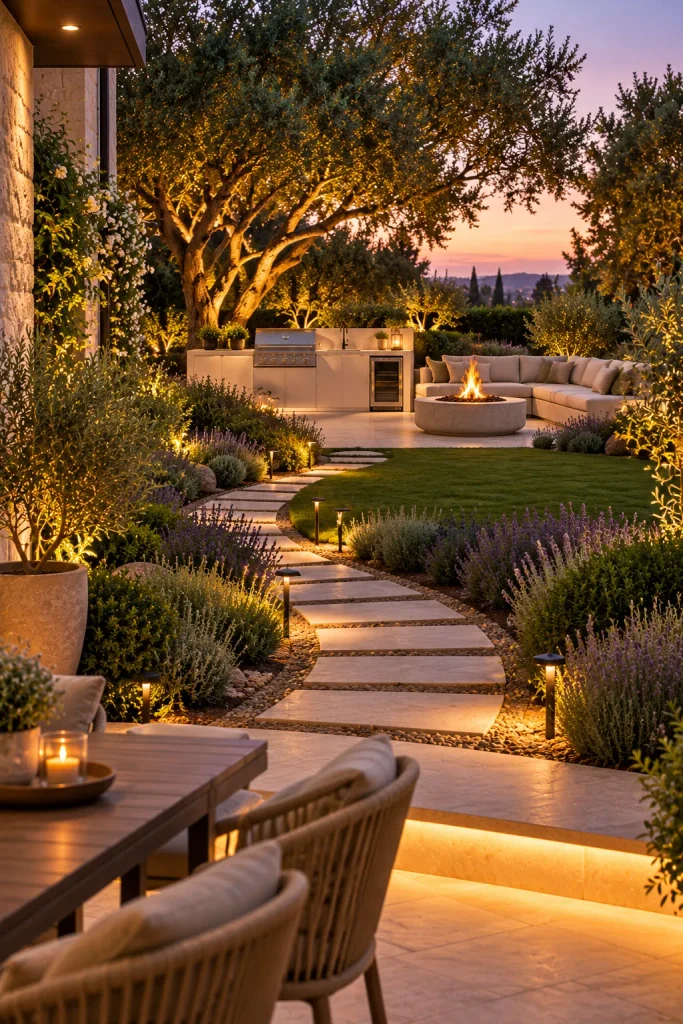
Putting the kitchen at the far end of the yard sounds odd, but it’s a favorite move on larger properties. A cooking block near a fire pit or under a big tree gives guests a reason to wander outside. It feels like a small retreat rather than an extension of the house. Among outdoor kitchen layout ideas for big yards, this one creates the strongest sense of occasion.
Because it’s far from the house, it has to work on its own. Include a fridge, a sink and enough storage for plates and tools so nobody runs back inside. Light the path with low solar or low-voltage lights, and set a wide outdoor sofa and fire pit nearby so the space works long after dinner.
Before you choose a shape, think about how you really cook and host. Quick weeknight burgers might only need a pass-through window or a single wall. Long dinners that stretch past sunset need the kitchen and table close together. Start with your own habits, sketch your yard, and then pick the outdoor kitchen layout ideas that fit both.
You May Also Like