How to Create a Luxury Living Room With the Secrets Designers Actually Use
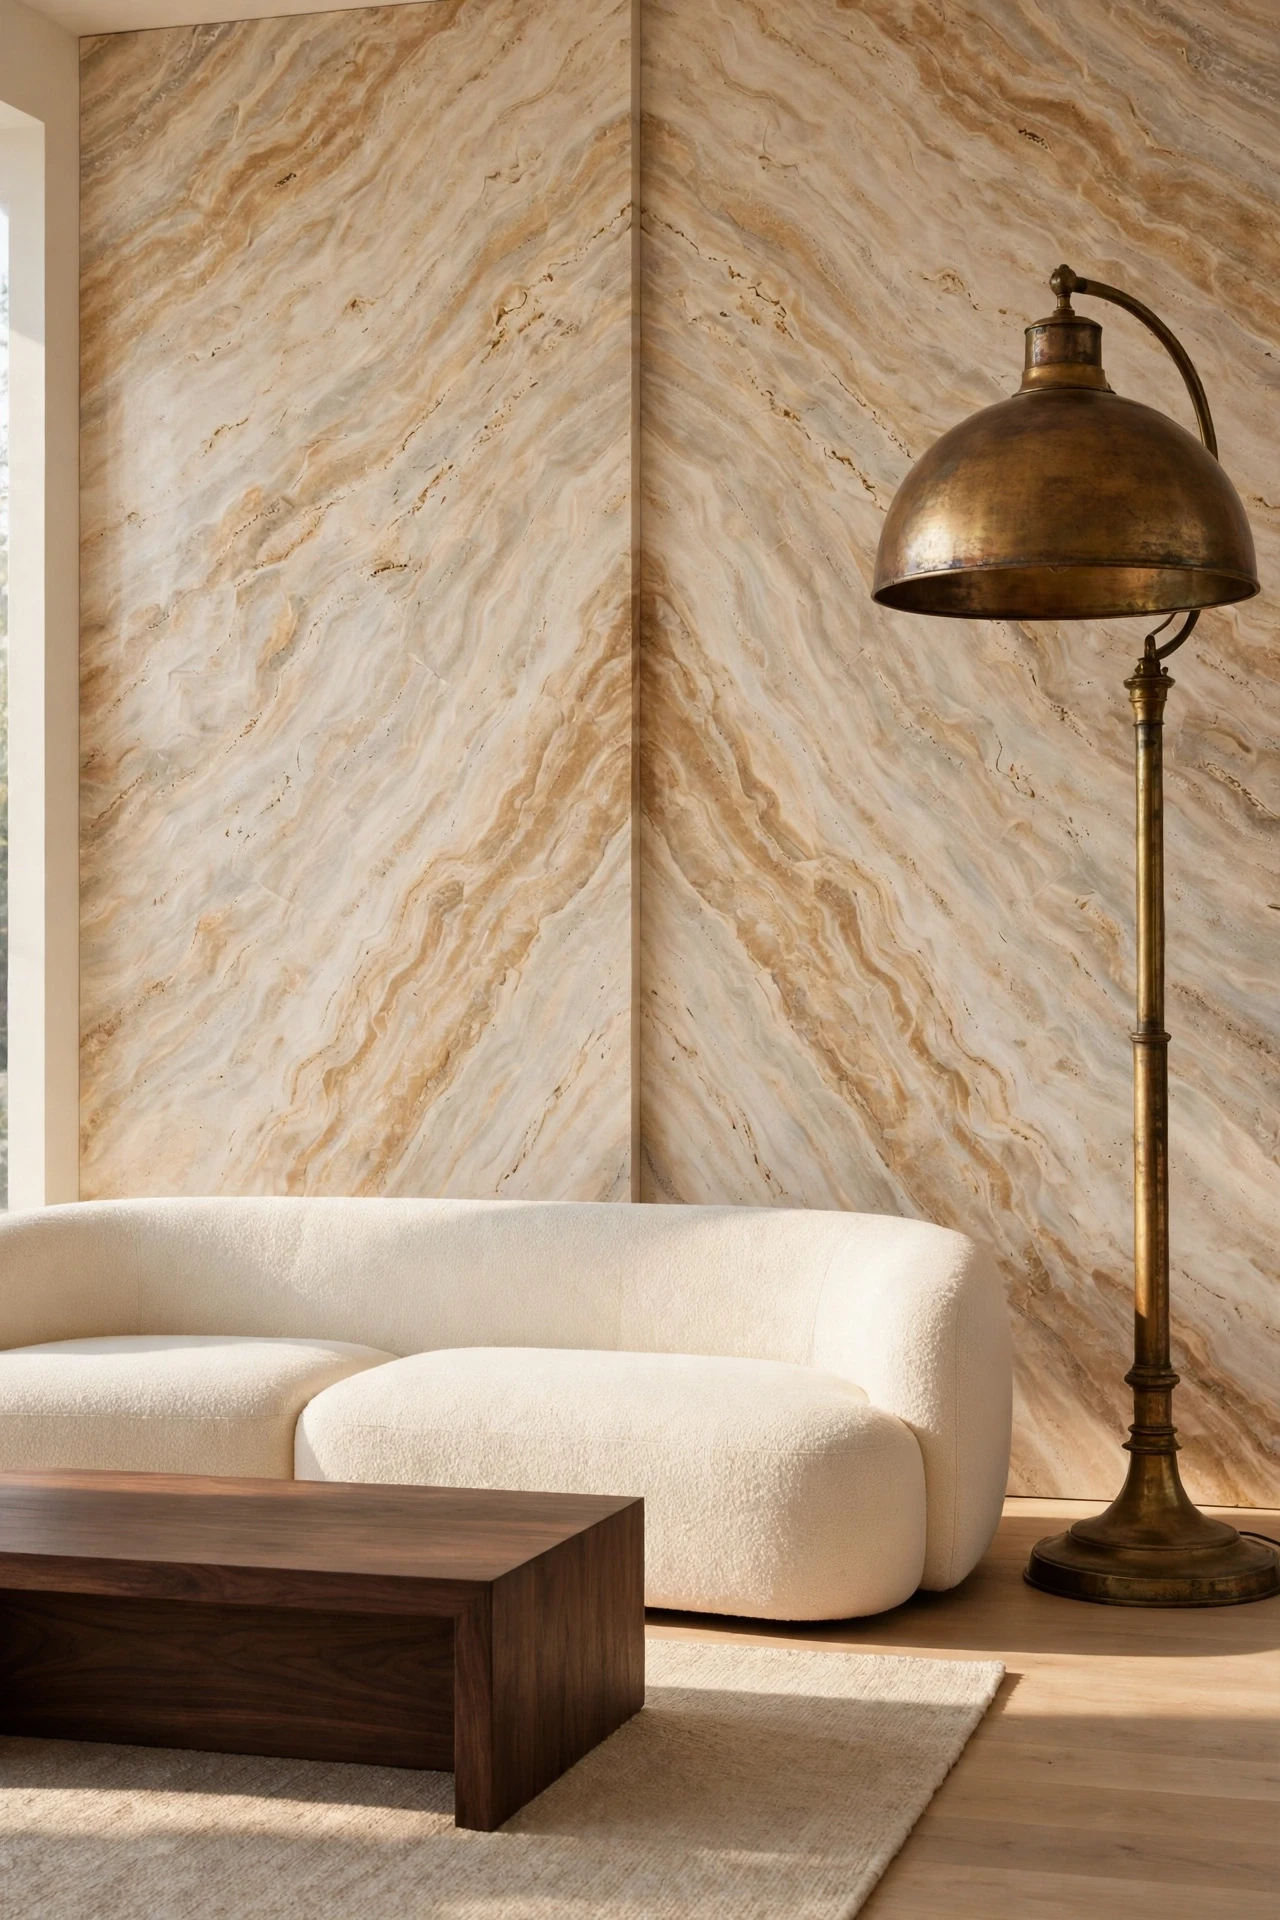

A Luxury Living Room rarely depends on one expensive sofa or one bold purchase. Designers usually start with layout, scale and the big surfaces. Light and texture come later, in calm layers. The ideas below show that order of work, with steps you can copy at home.
A Floating Conversation Layout Pulled Away From the Walls
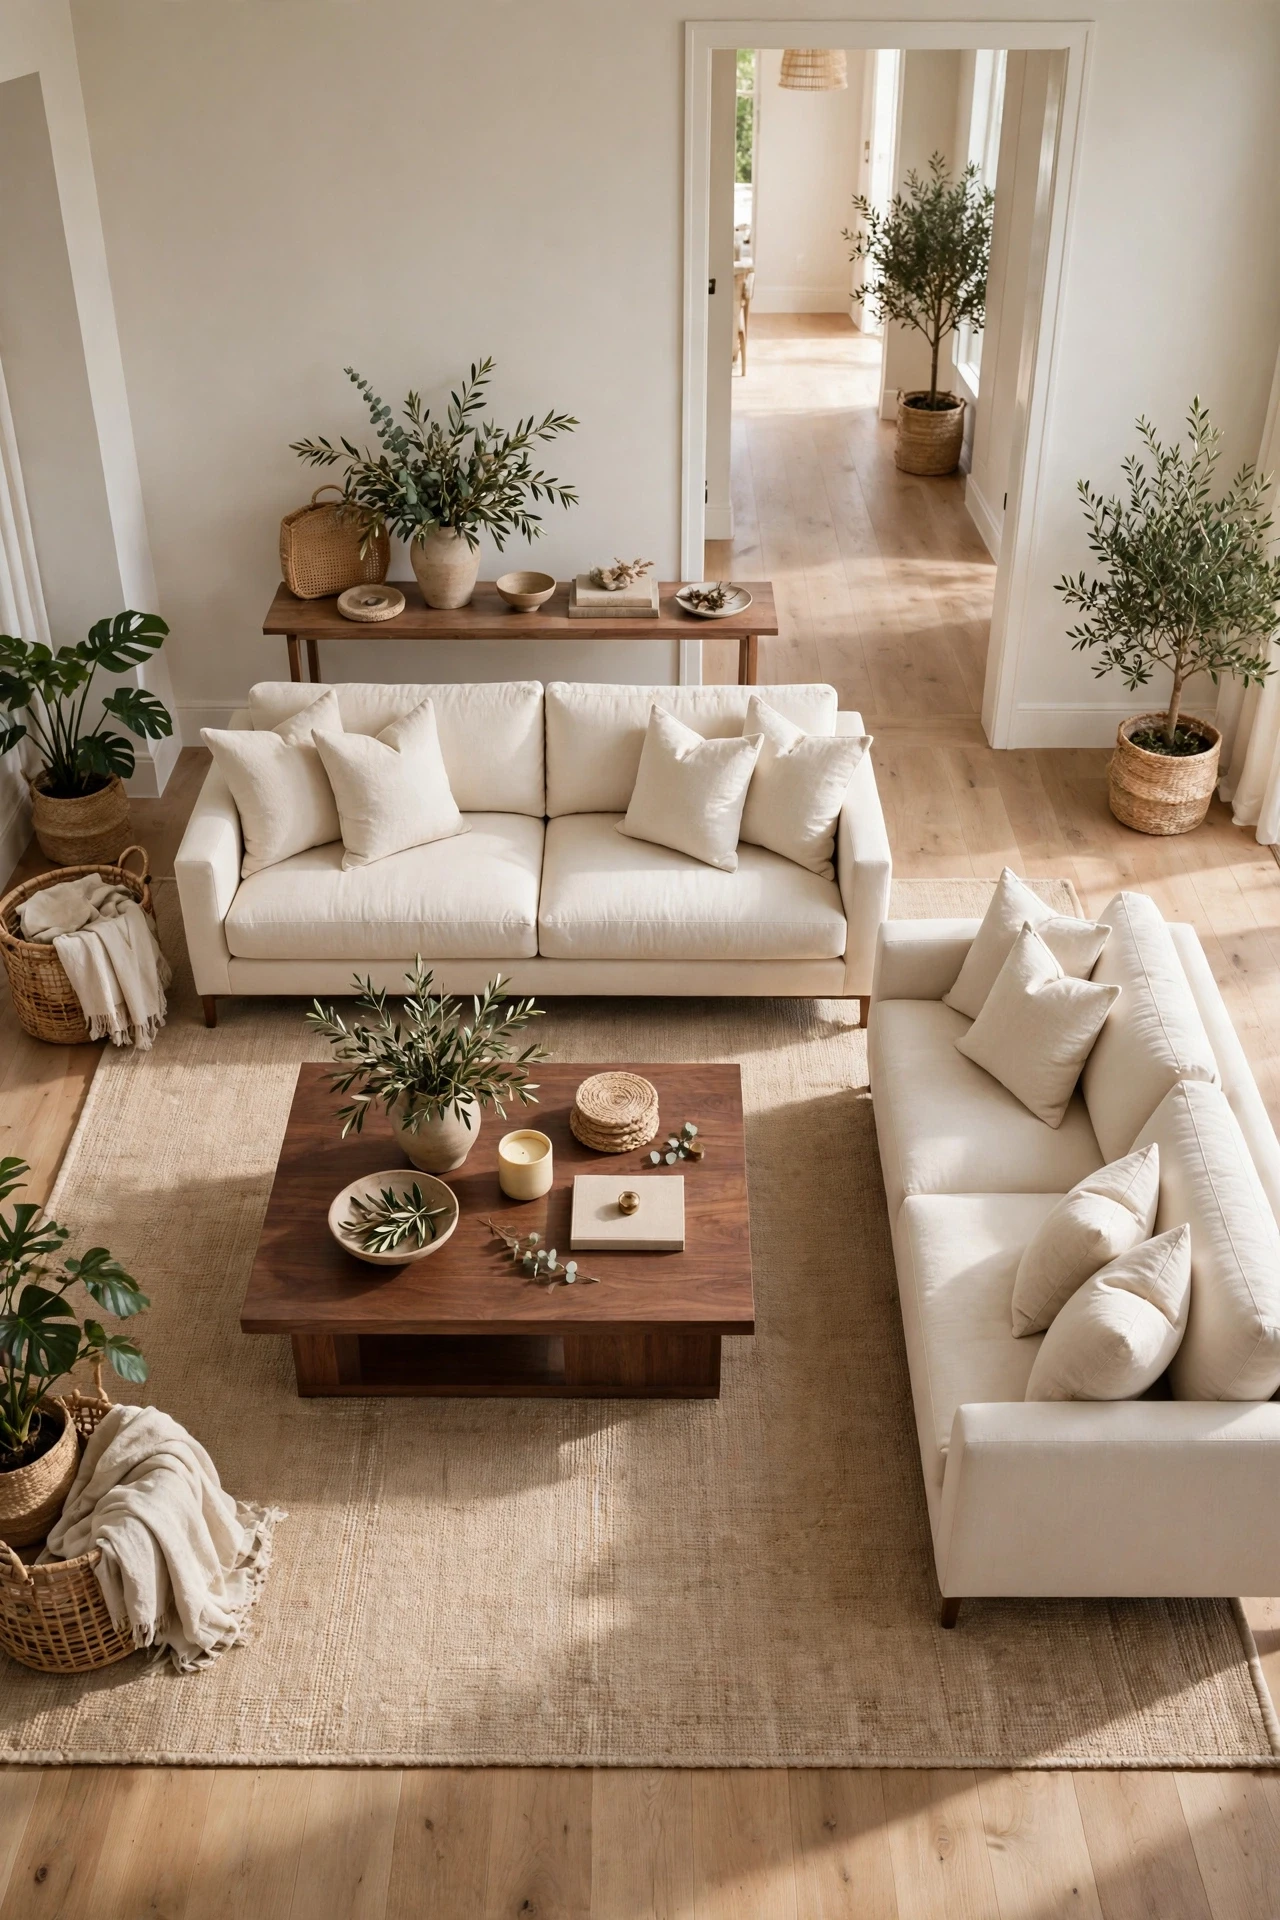
Pushing every seat against the wall leaves the middle of a large room feeling empty and unused. Pull the main sofa eight inches from the wall and face it with two chairs or a second sofa. Leave eighteen inches between seats and coffee table, so people can move past each other.
A large rug under the front legs of every seat holds the group as one clear zone. Keep a walkway of thirty inches behind the sofa, and use that space well. A slim console in the gap can hold a lamp and a stack of books. Put a side table within reach of each seat, near the height of the sofa arm. Conversation becomes the purpose of the room, rather than a blank wall.
A Bookmatched Stone Slab Wall for a Luxury Living Room Focal Point
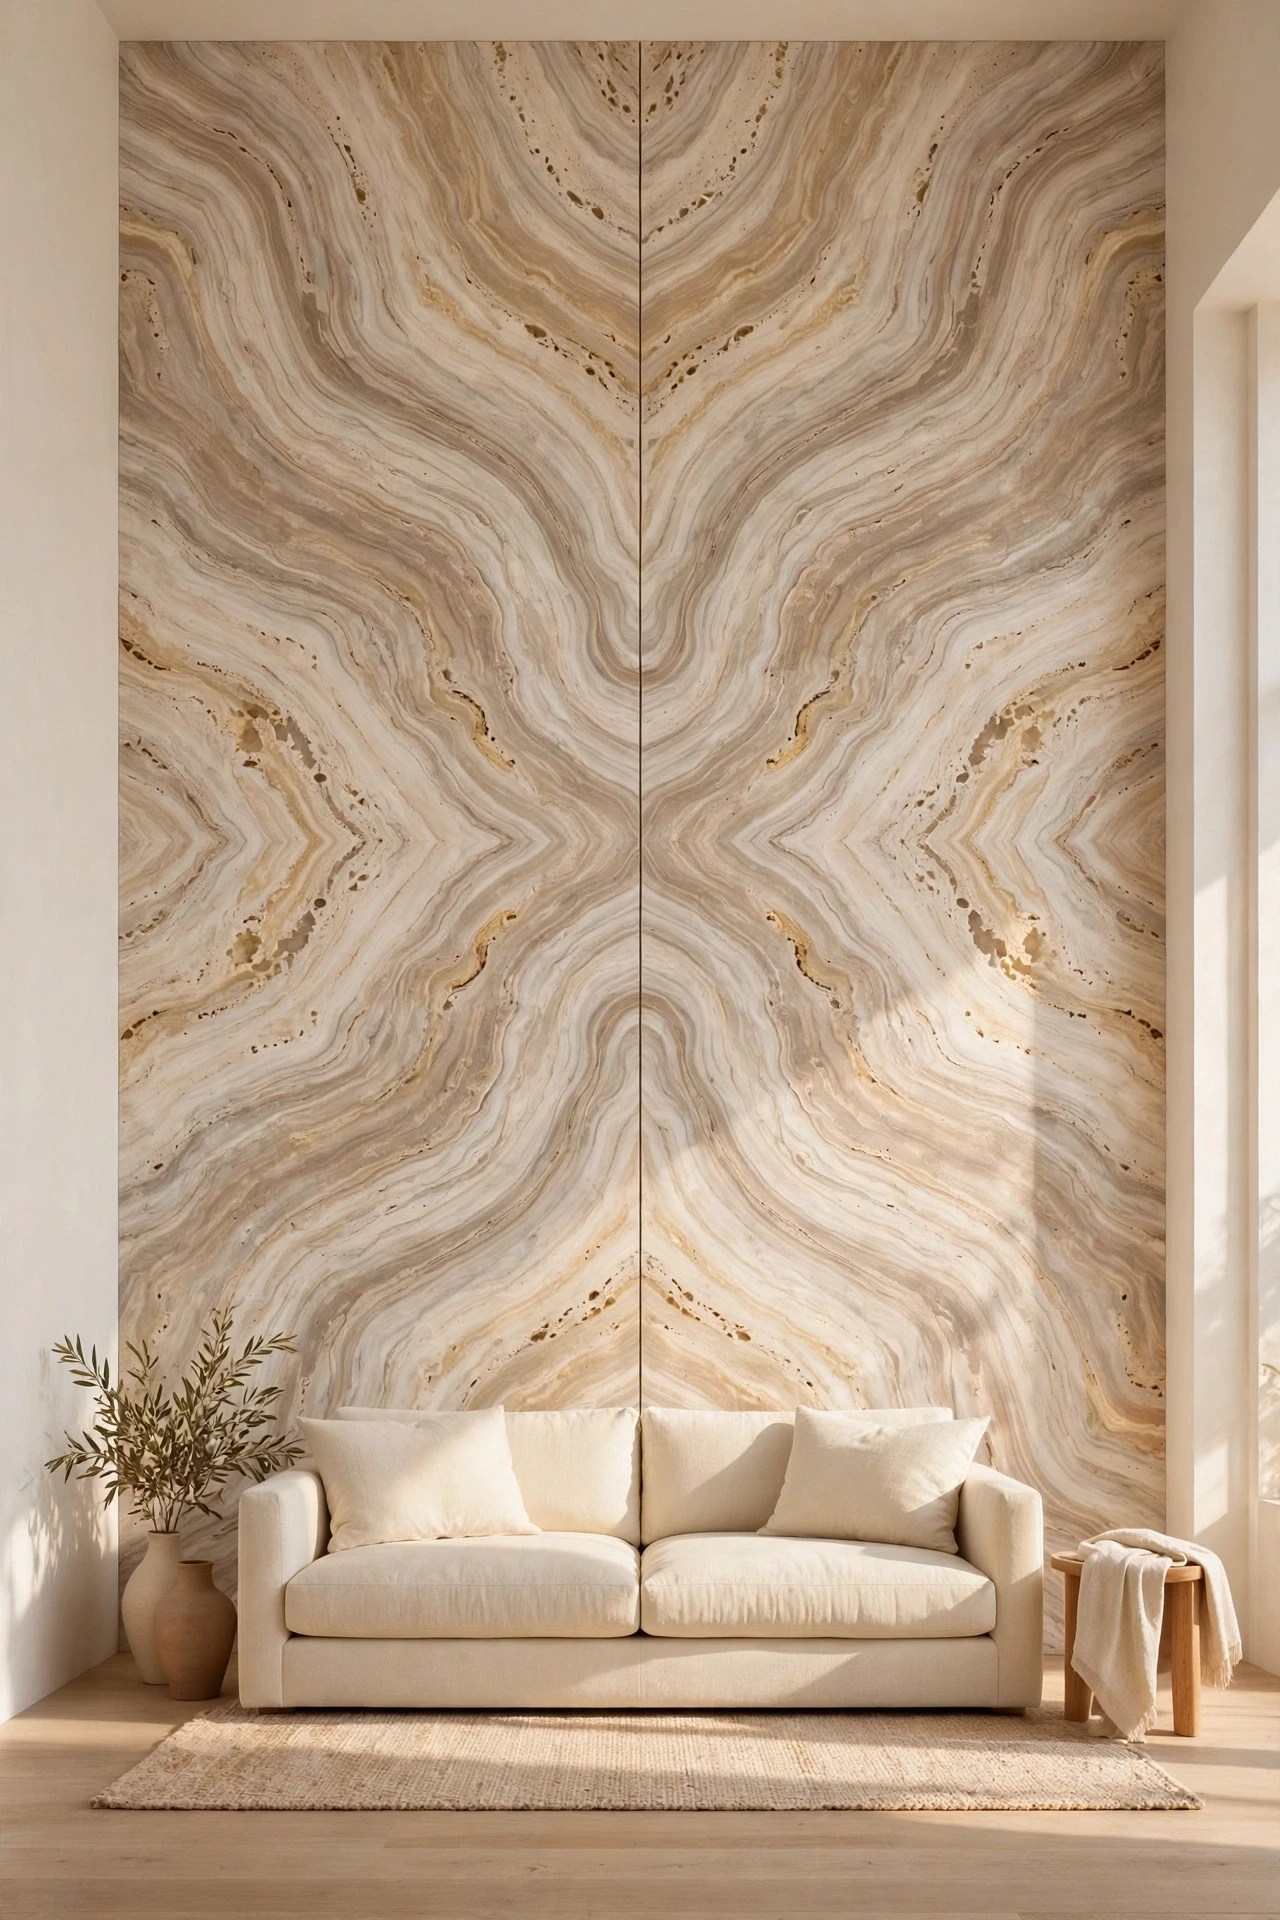
Stone used across a whole wall reads very differently from stone used on a small fireplace surround. Fit large travertine slabs from floor to ceiling, behind the main sofa or facing it. Bookmatching mirrors two slabs, so the veins meet in a calm pattern at the centre. Keep grout lines thin and side walls plain in warm white or pale greige.
An Enlarged Opening Lined in Stone Between Two Rooms
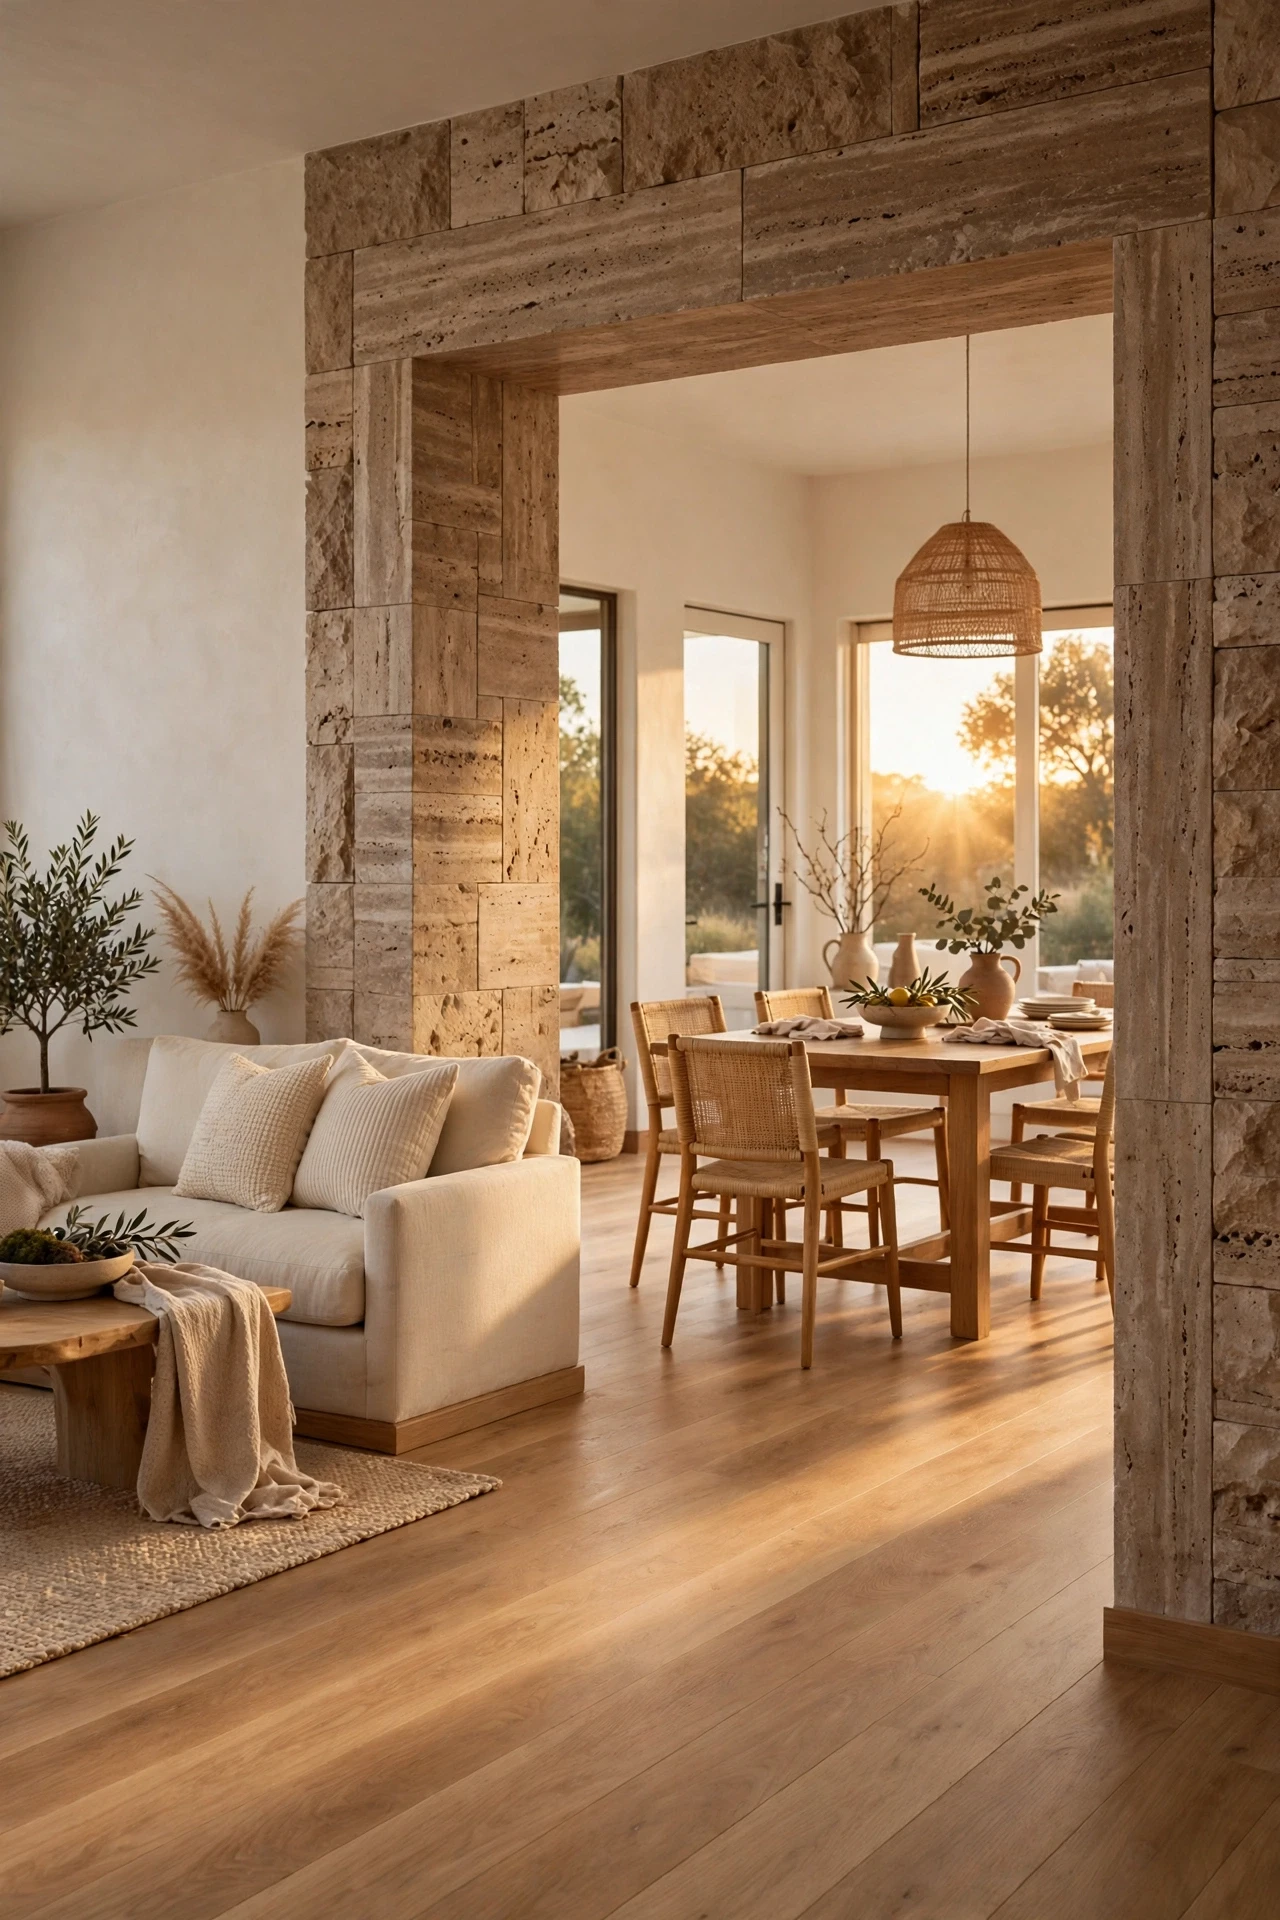
Doorways are easy to overlook, yet designers often widen them before buying furniture. A five to six foot opening lets more light move between living and dining rooms. Line the deep sides and top in travertine or warm stone toned plaster.
A builder must check the wall first, since a supporting wall needs a beam above the opening. Run the same floor finish through the opening, with no step or strip. Hang no door, and keep the route through it clear of furniture. Low benches either side can mark the frame without blocking the walkway. Shared warm colors help the opening link the two rooms.
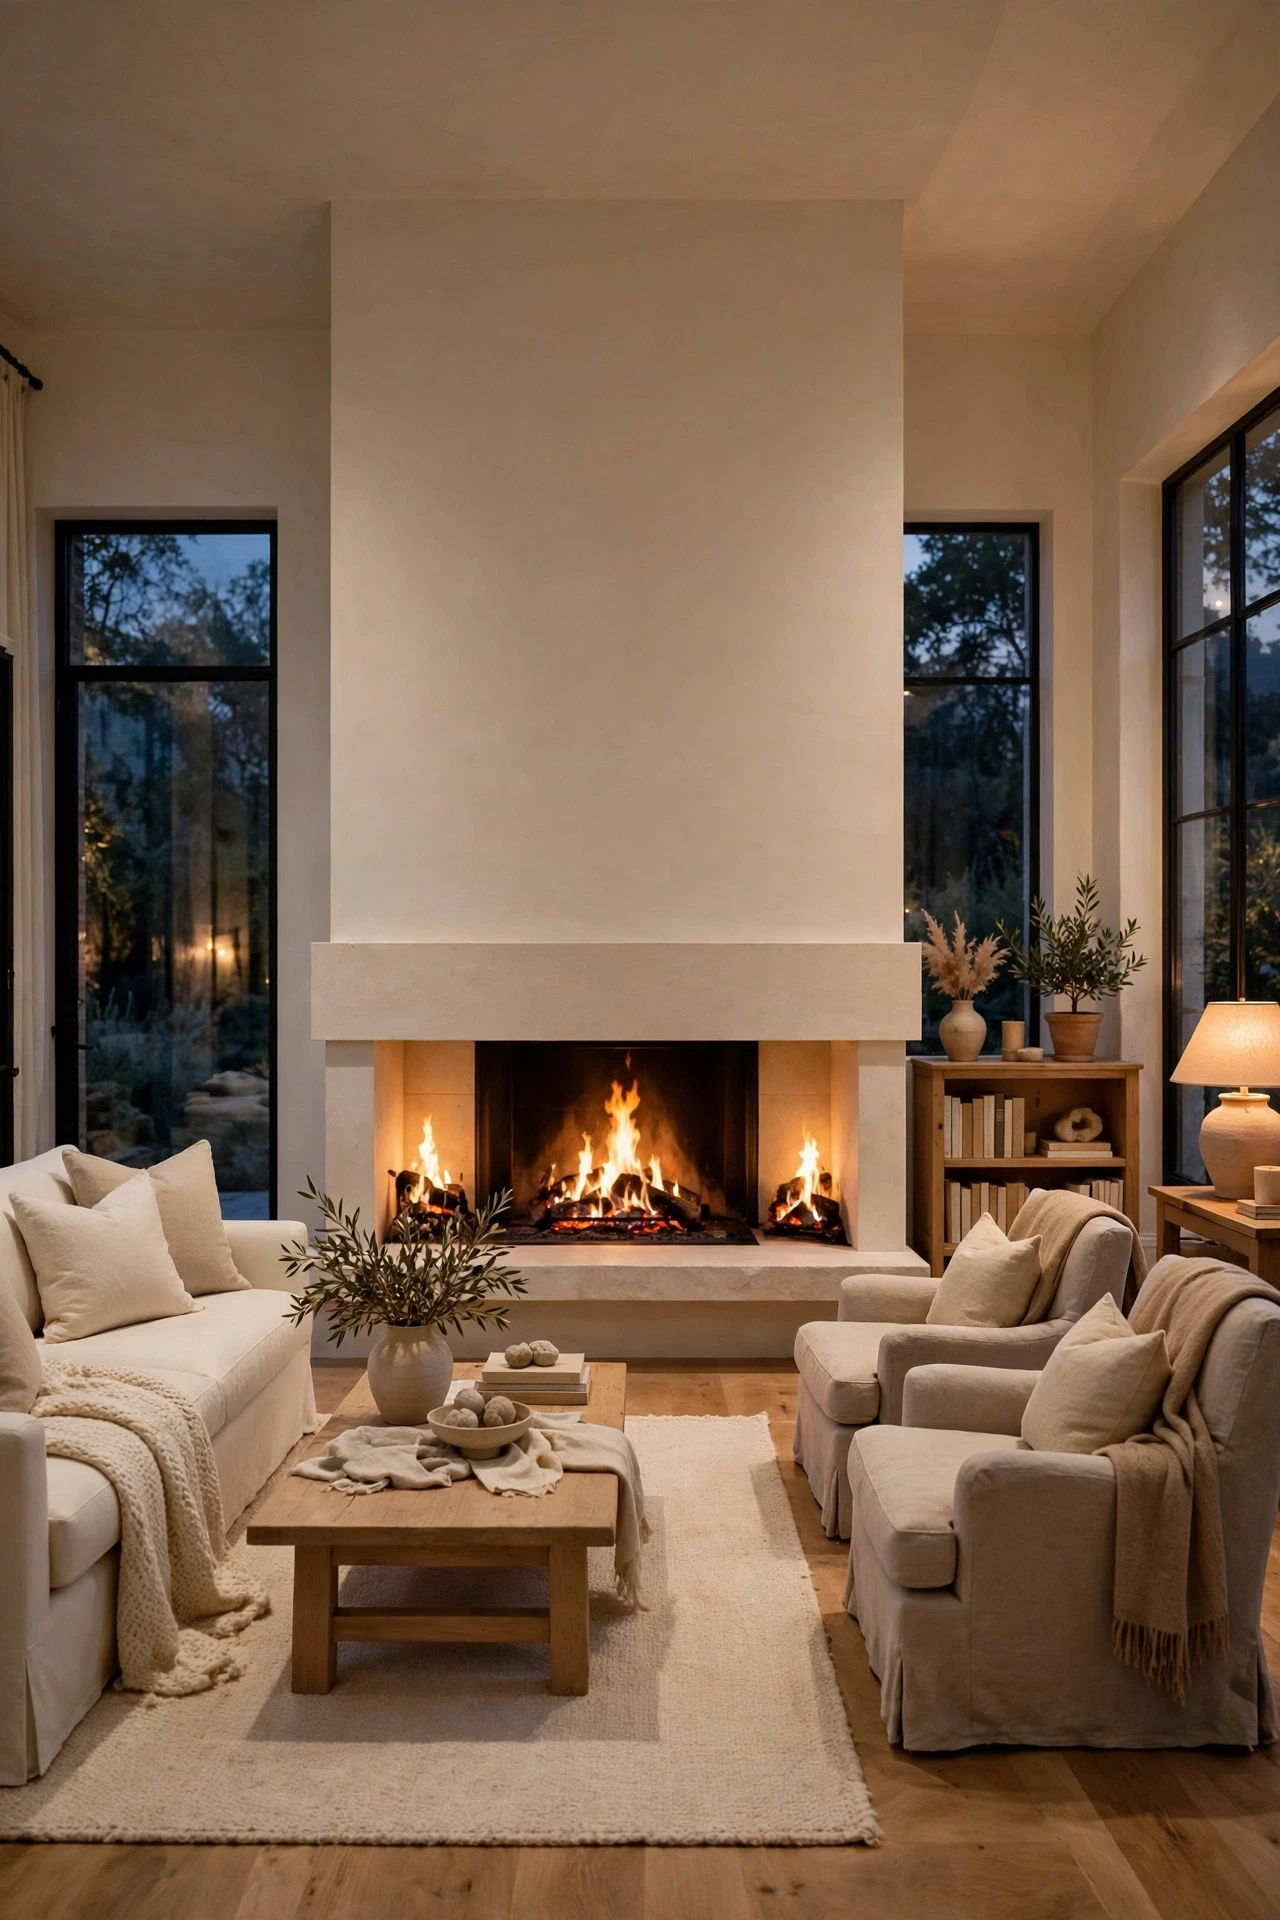
A Double Sided Fireplace That Splits Two Zones
A long room often holds two weak seating areas, with neither feeling finished. A low central fireplace, with fire visible from both sides, can split that space with purpose. Give one side the main sofa group in your Luxury Living Room, arranged for guests. Give the other side two reading chairs, a bookcase and a softer rug.
- Key pieces: a double sided electric or bioethanol insert sized to suit the width of the central unit
- A stone hearth shelf running along both sides of the unit at a comfortable seat height
- A heat safe plaster or stone finish carried across every face of the unit
- Separate lamps and rugs for each side, so the two zones keep their own identity
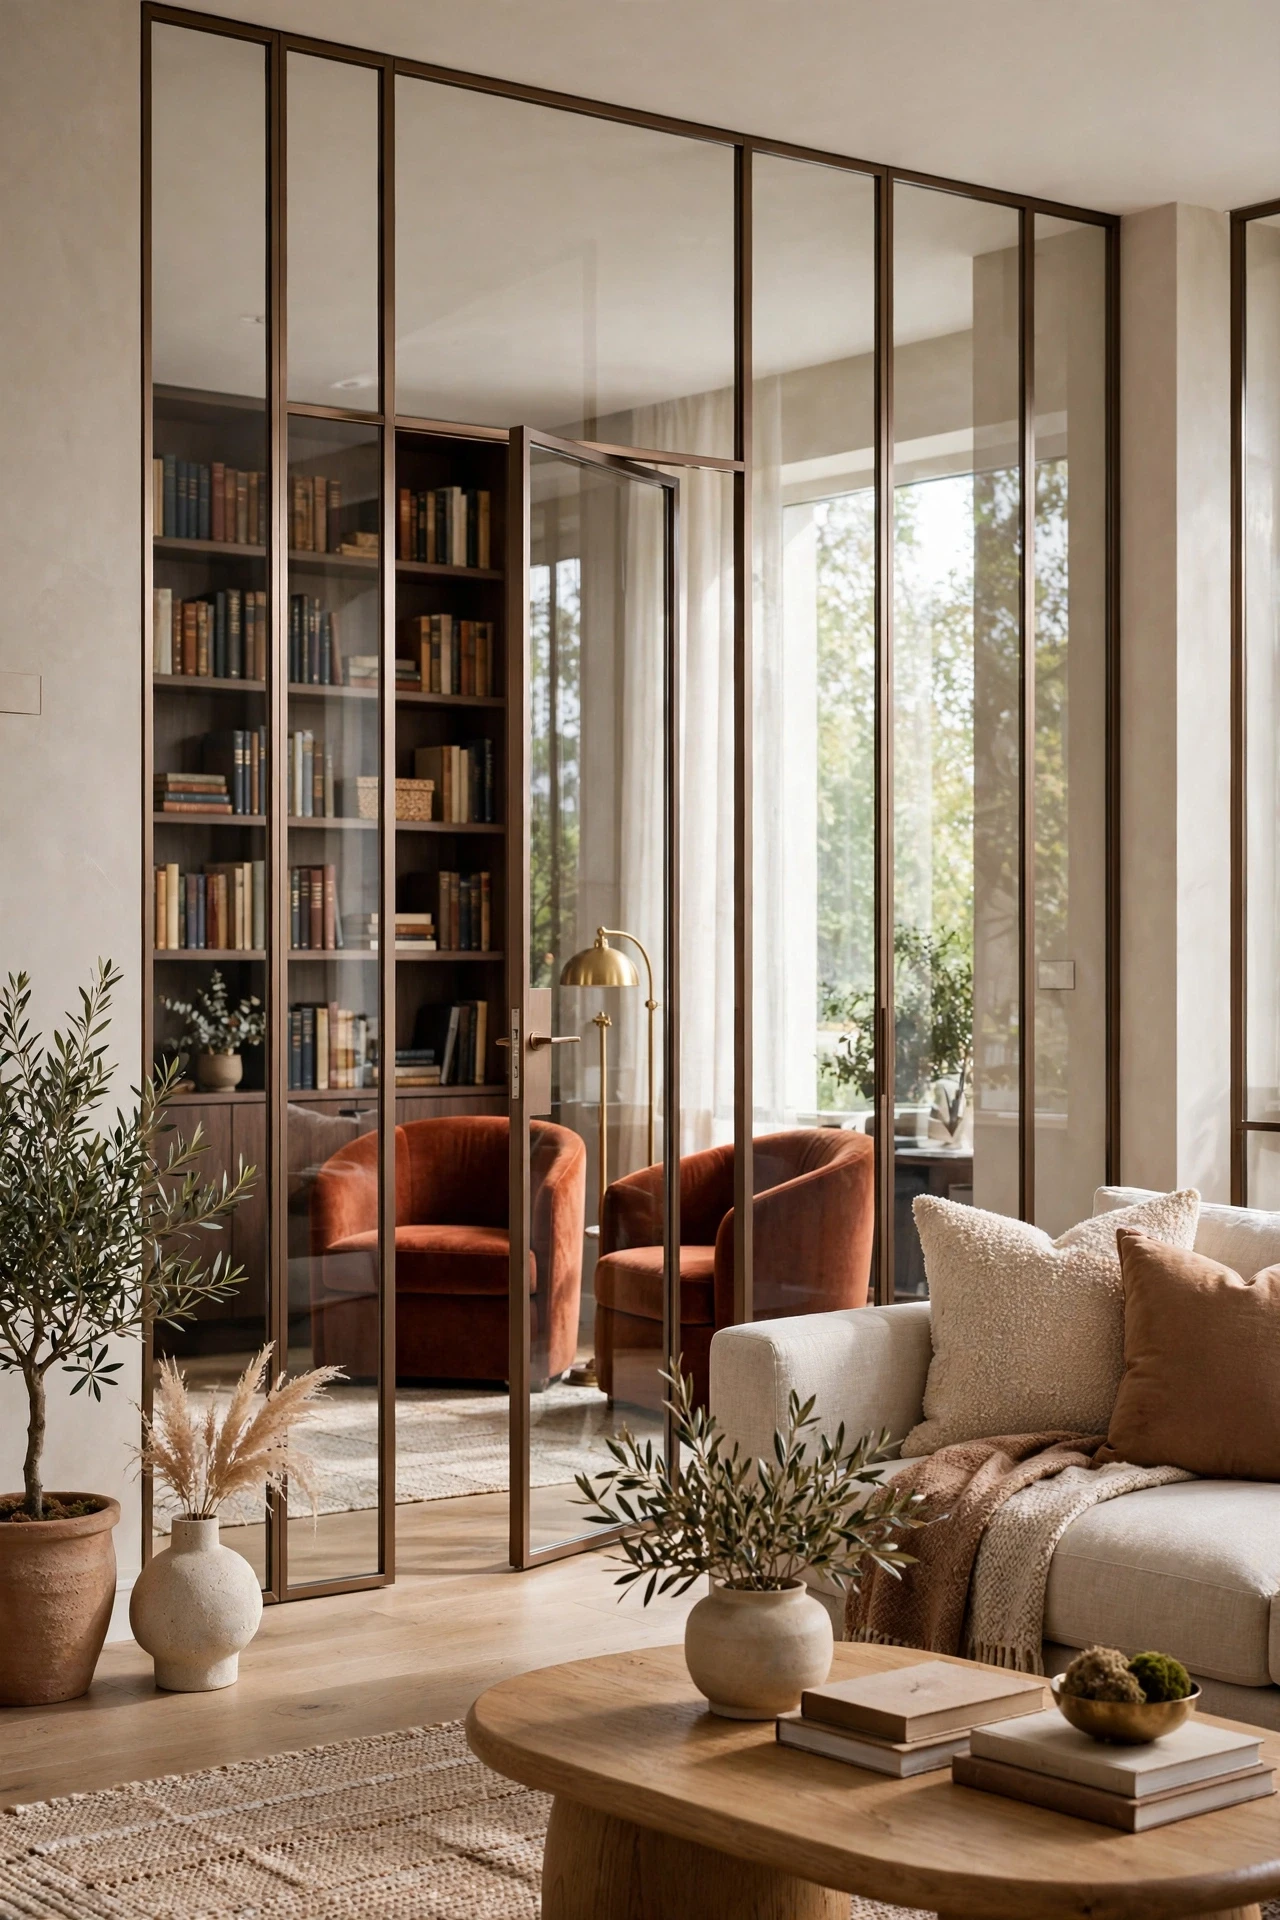
Steel Framed Glass Panels That Create a Library Snug
Slim framed glass can cut off one end of a room without losing daylight. Fit black or bronze panels from floor to ceiling across the width, with one wide door. Place two deep chairs, a floor lamp and dark wood bookcases behind the glass.
Most suppliers survey first, because floors and ceilings rarely run level. Safety glass comes as standard for full height panels, fitted by professionals. A thick rug inside softens the hard lines of the steel. This room within a room suits reading and quiet work, while main seats stay free.
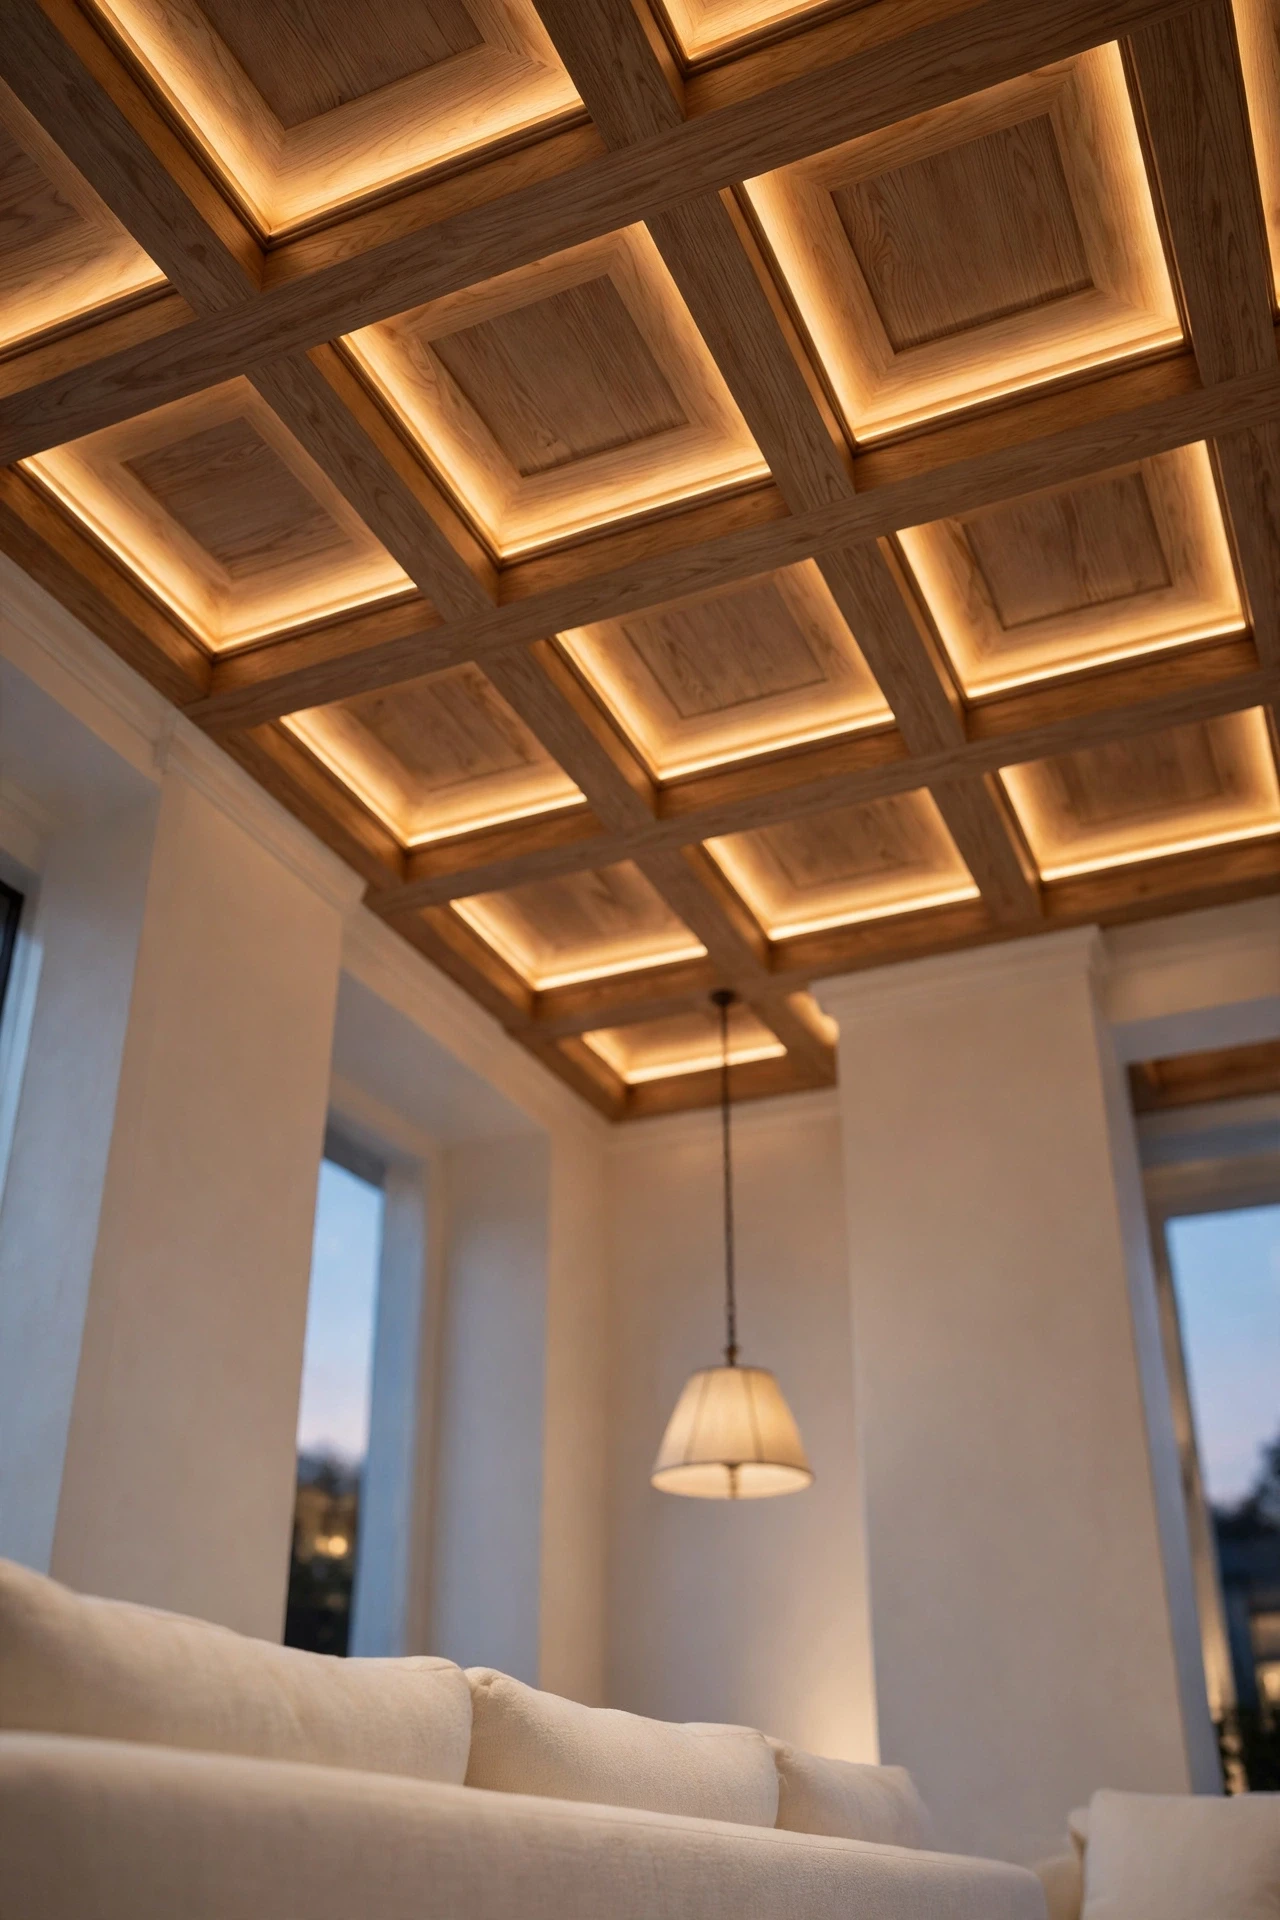
A Coffered Oak Ceiling With Light Hidden in the Coffers
Ceilings cover much the same area as your floor, yet most rooms leave them plain white. A shallow grid of oak beams gives tall walls a clear stopping point. Hide warm LED strips along the beam edges, aimed up for a soft wash. Keep coffers shallow under nine feet, and finish the oak with matte oil. One pendant can hang at the centre, with clear headroom above the coffee table.
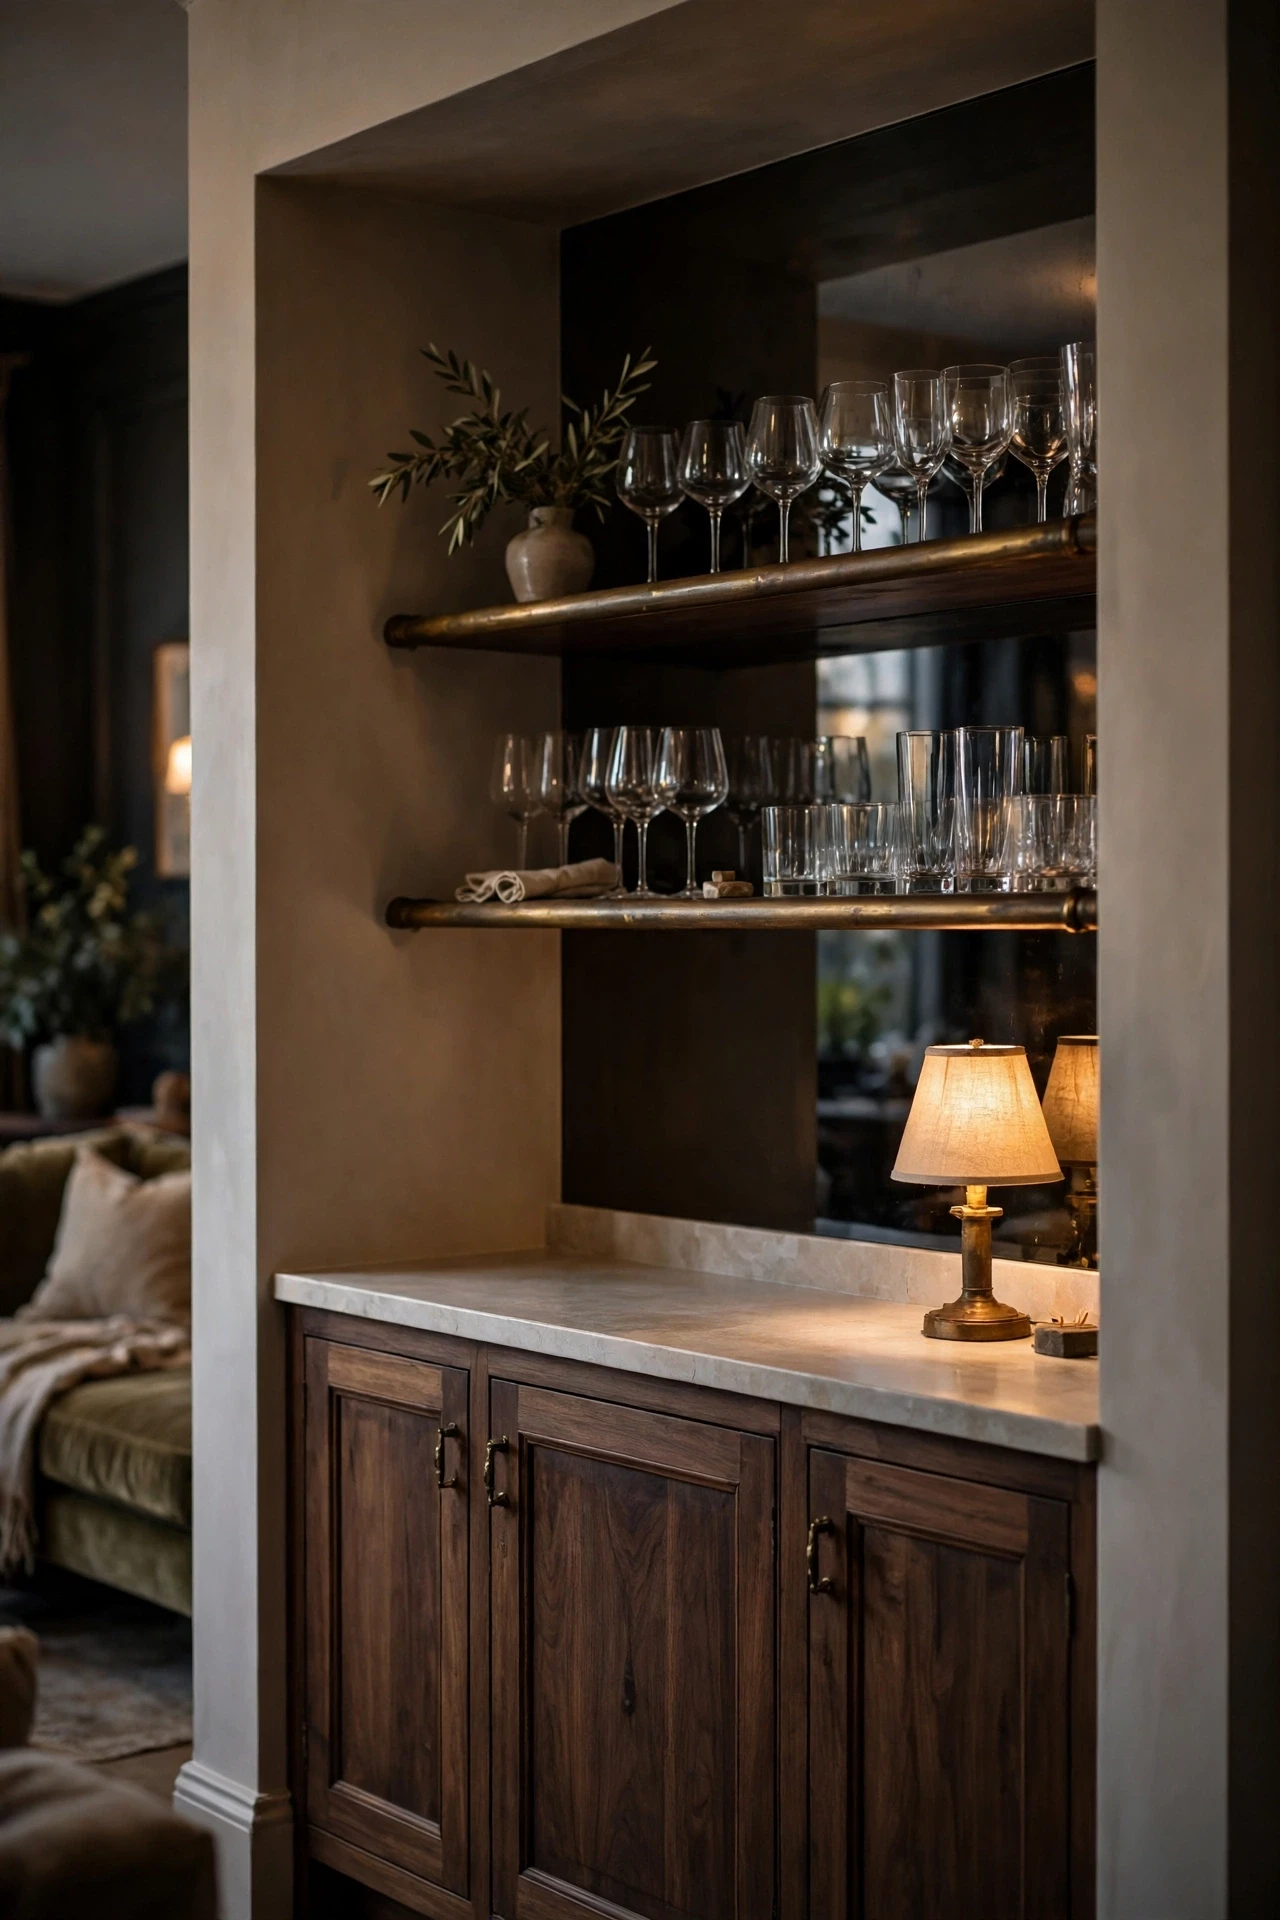
A Built In Bar Wall Set Into a Deep Alcove
An alcove can hold bottles and glasses away from the main seating group. Build base cabinets in dark walnut or deep green, fitted to the alcove width. Top them with a pale stone counter that can take spills without marking. Fit open shelves above, backed with a dark mirror panel for depth.
- Key pieces: base cabinets at counter height with a pale stone worktop that overhangs by a small margin
- Two open shelves with a dark mirror back panel and an aged brass rail below the lower shelf
- An under counter fridge, plus one closed cupboard for spare glasses and bottles
Place everyday glasses on the lower shelf, within easy reach for guests. A small lamp at one end gives the alcove a warm evening glow. Guests can pour a drink without crossing the seating group.
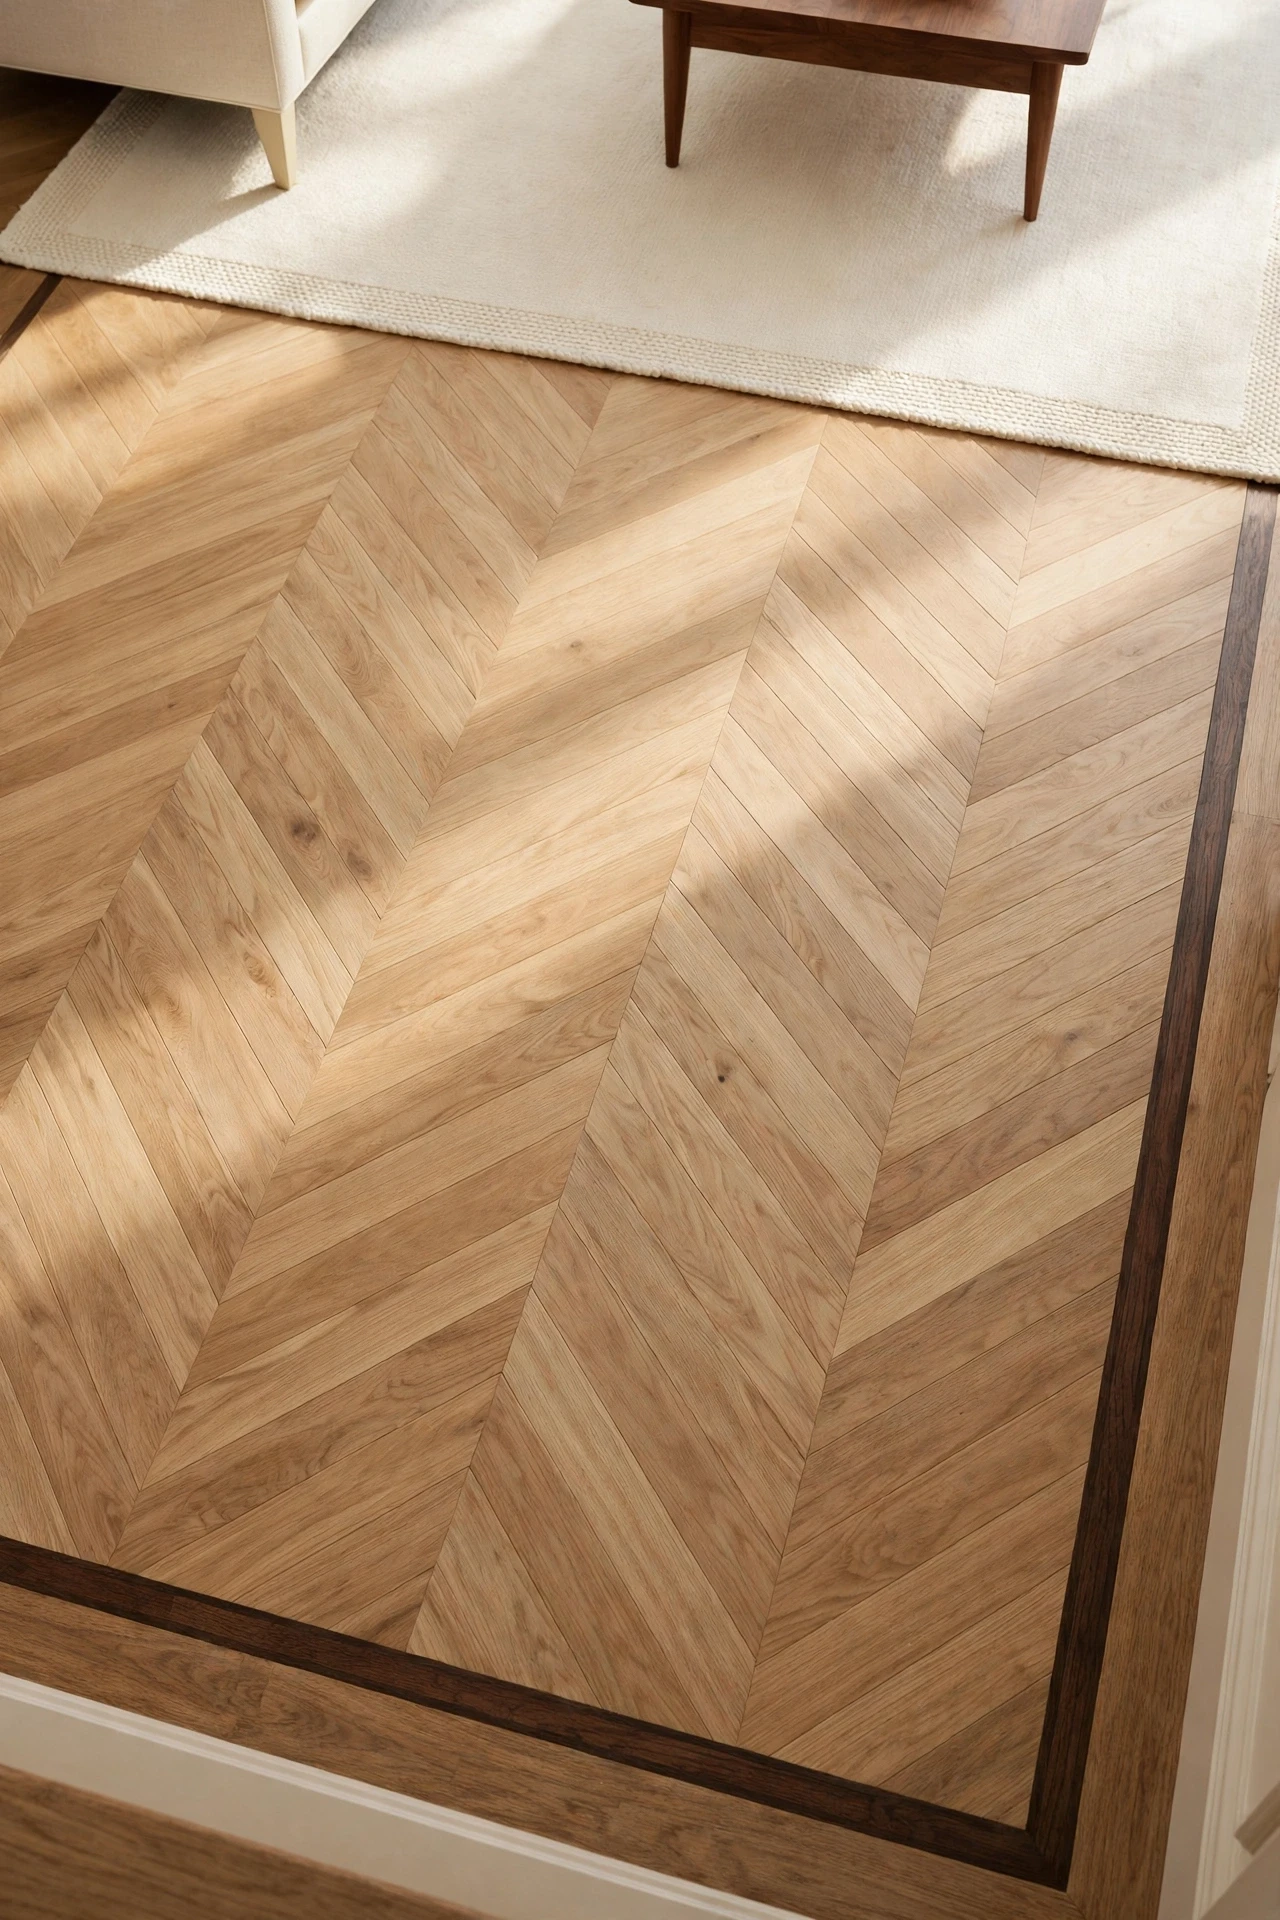
Wide Chevron Oak Flooring With a Dark Border
Chevron boards give a plain rectangular room a clear sense of direction. Point the pattern toward the main window or the stone wall. Set a dark oak border six inches from the skirting, framing the pattern. Choose a matte finish, since shine fights with stone and wool.
Engineered oak suits underfloor heating better than solid boards. This floor suits a Luxury Living Room, since the pattern does the decorative work. Leave a clear band of chevron visible around the seating rug.
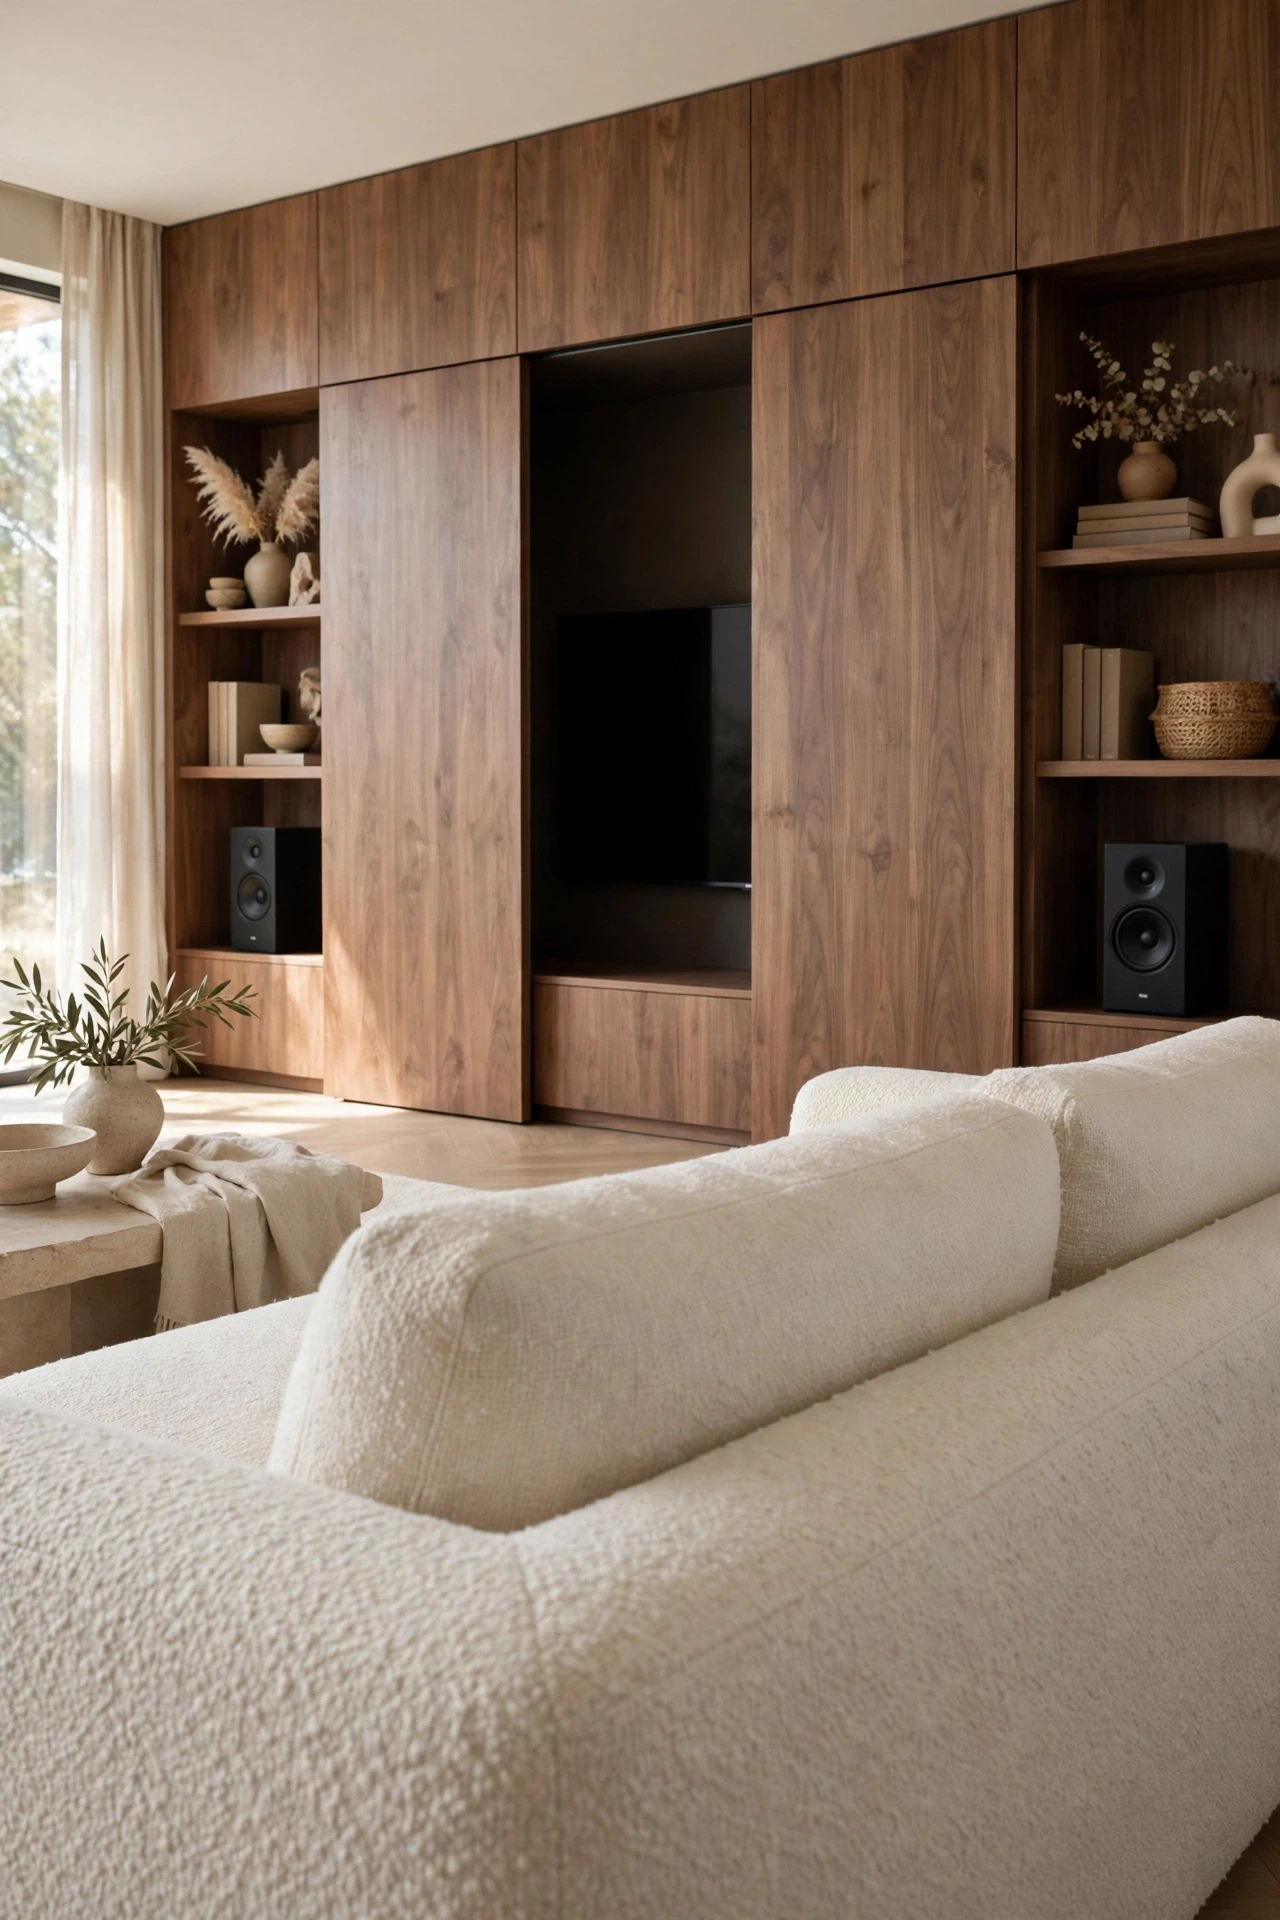
Sliding Walnut Panels That Hide the Television
A large black screen can rule a wall all day. Build a full width media wall in walnut veneer, with shelves either side. Wide panels slide on a top track and meet in the middle, covering the screen. Keep media boxes on open shelves behind the panels, with air space around them. Closed, the wall reads as warm panelling with thin shadow gaps.
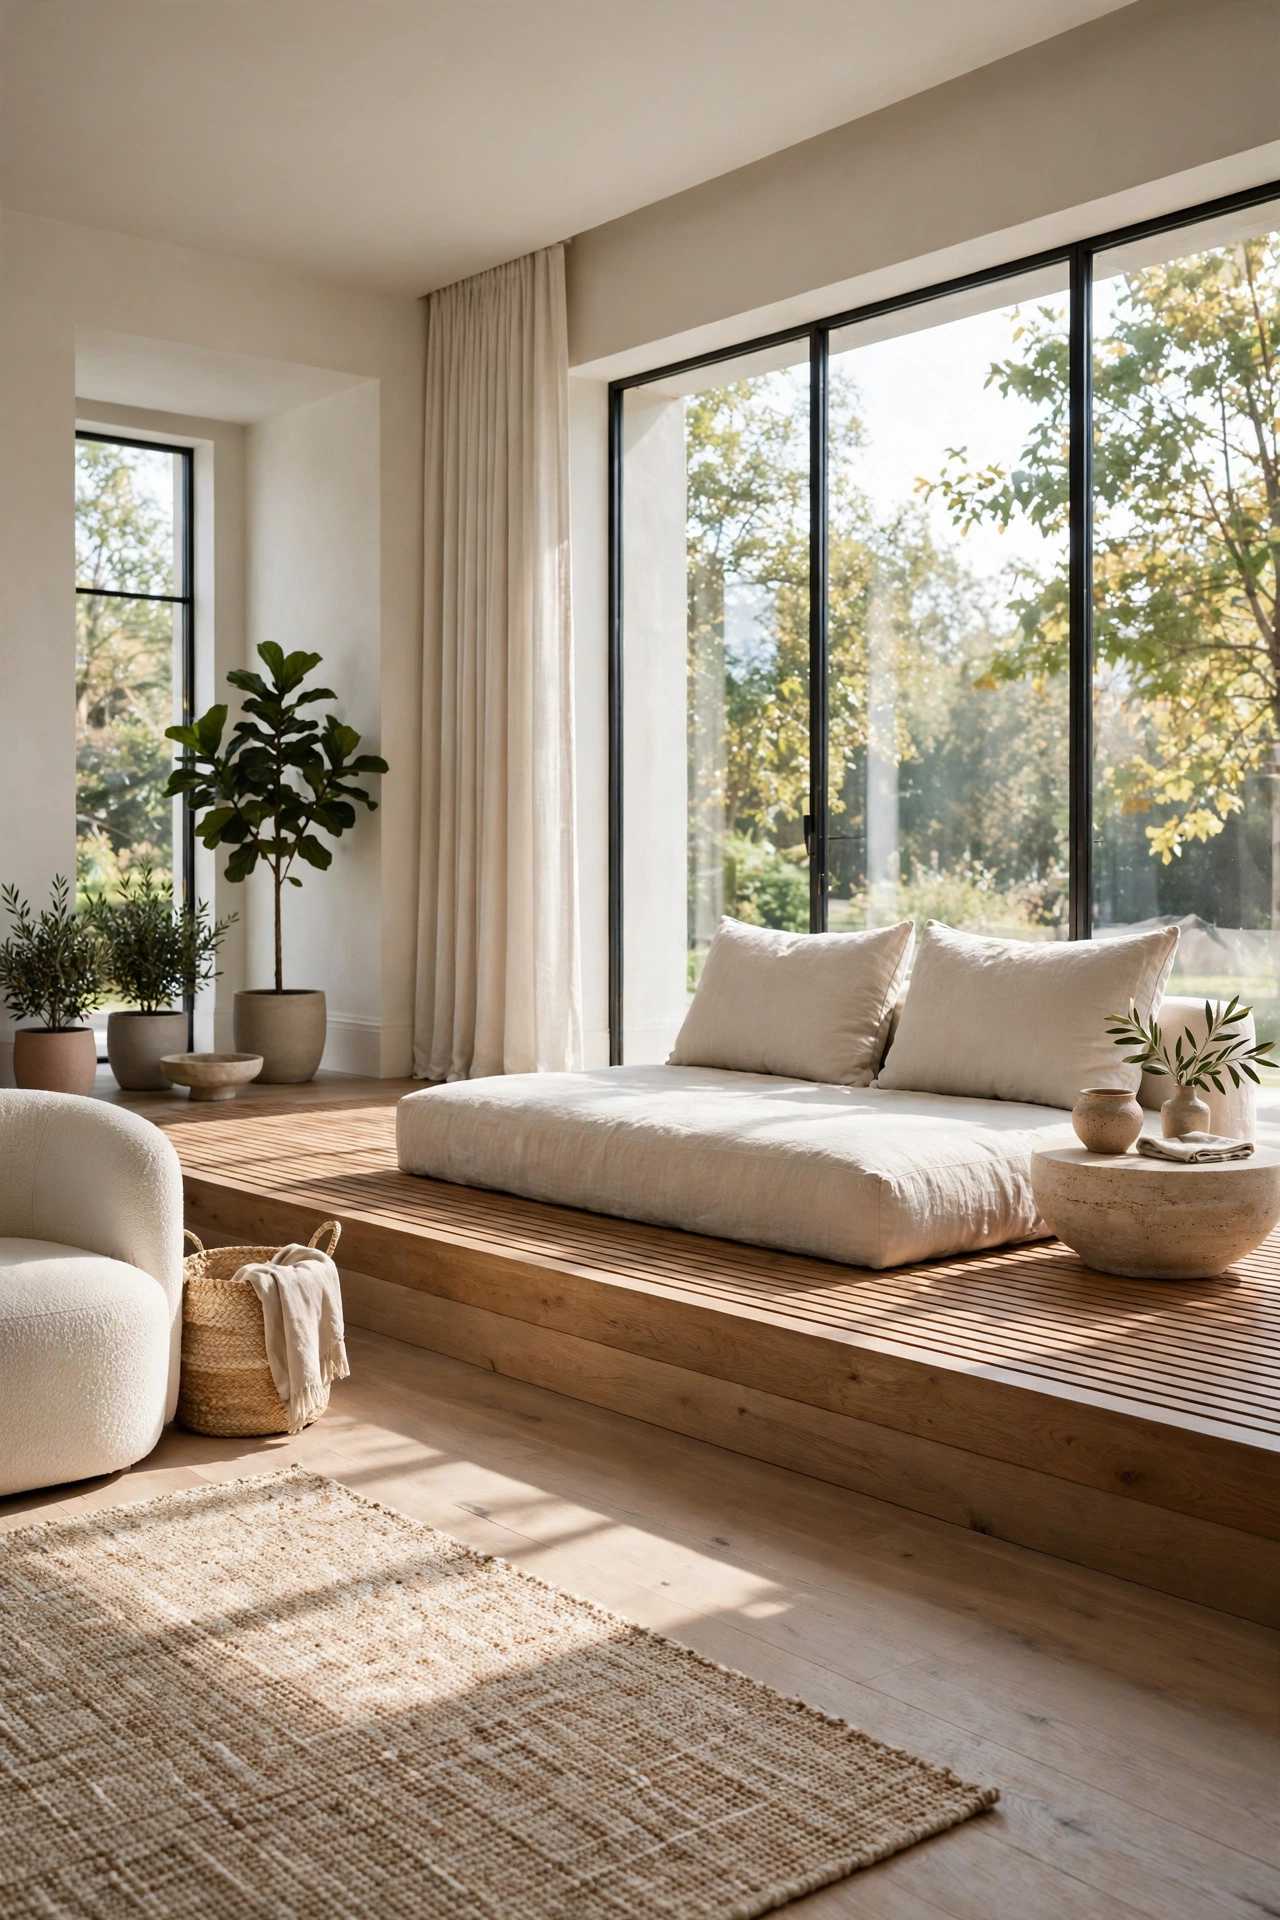
A Raised Platform Lounge at the Far End of the Room
- How to get the look: a timber platform around seven inches high, built across the far end of the room
- A deep floor cushion or low daybed mattress in washed linen, sized to fit the platform top
- Two large back cushions against the wall, plus a low side table at platform height
- A wall lamp or pendant fitted low over the platform, giving this zone its own light
A small change in floor level gives a room a second mood without building walls or moving any doors. Build the platform near the best window, where daylight is strongest. Finish the timber in main floor wood, or a darker stain for contrast. Keep the step edge clear, with no loose rug laid across it.
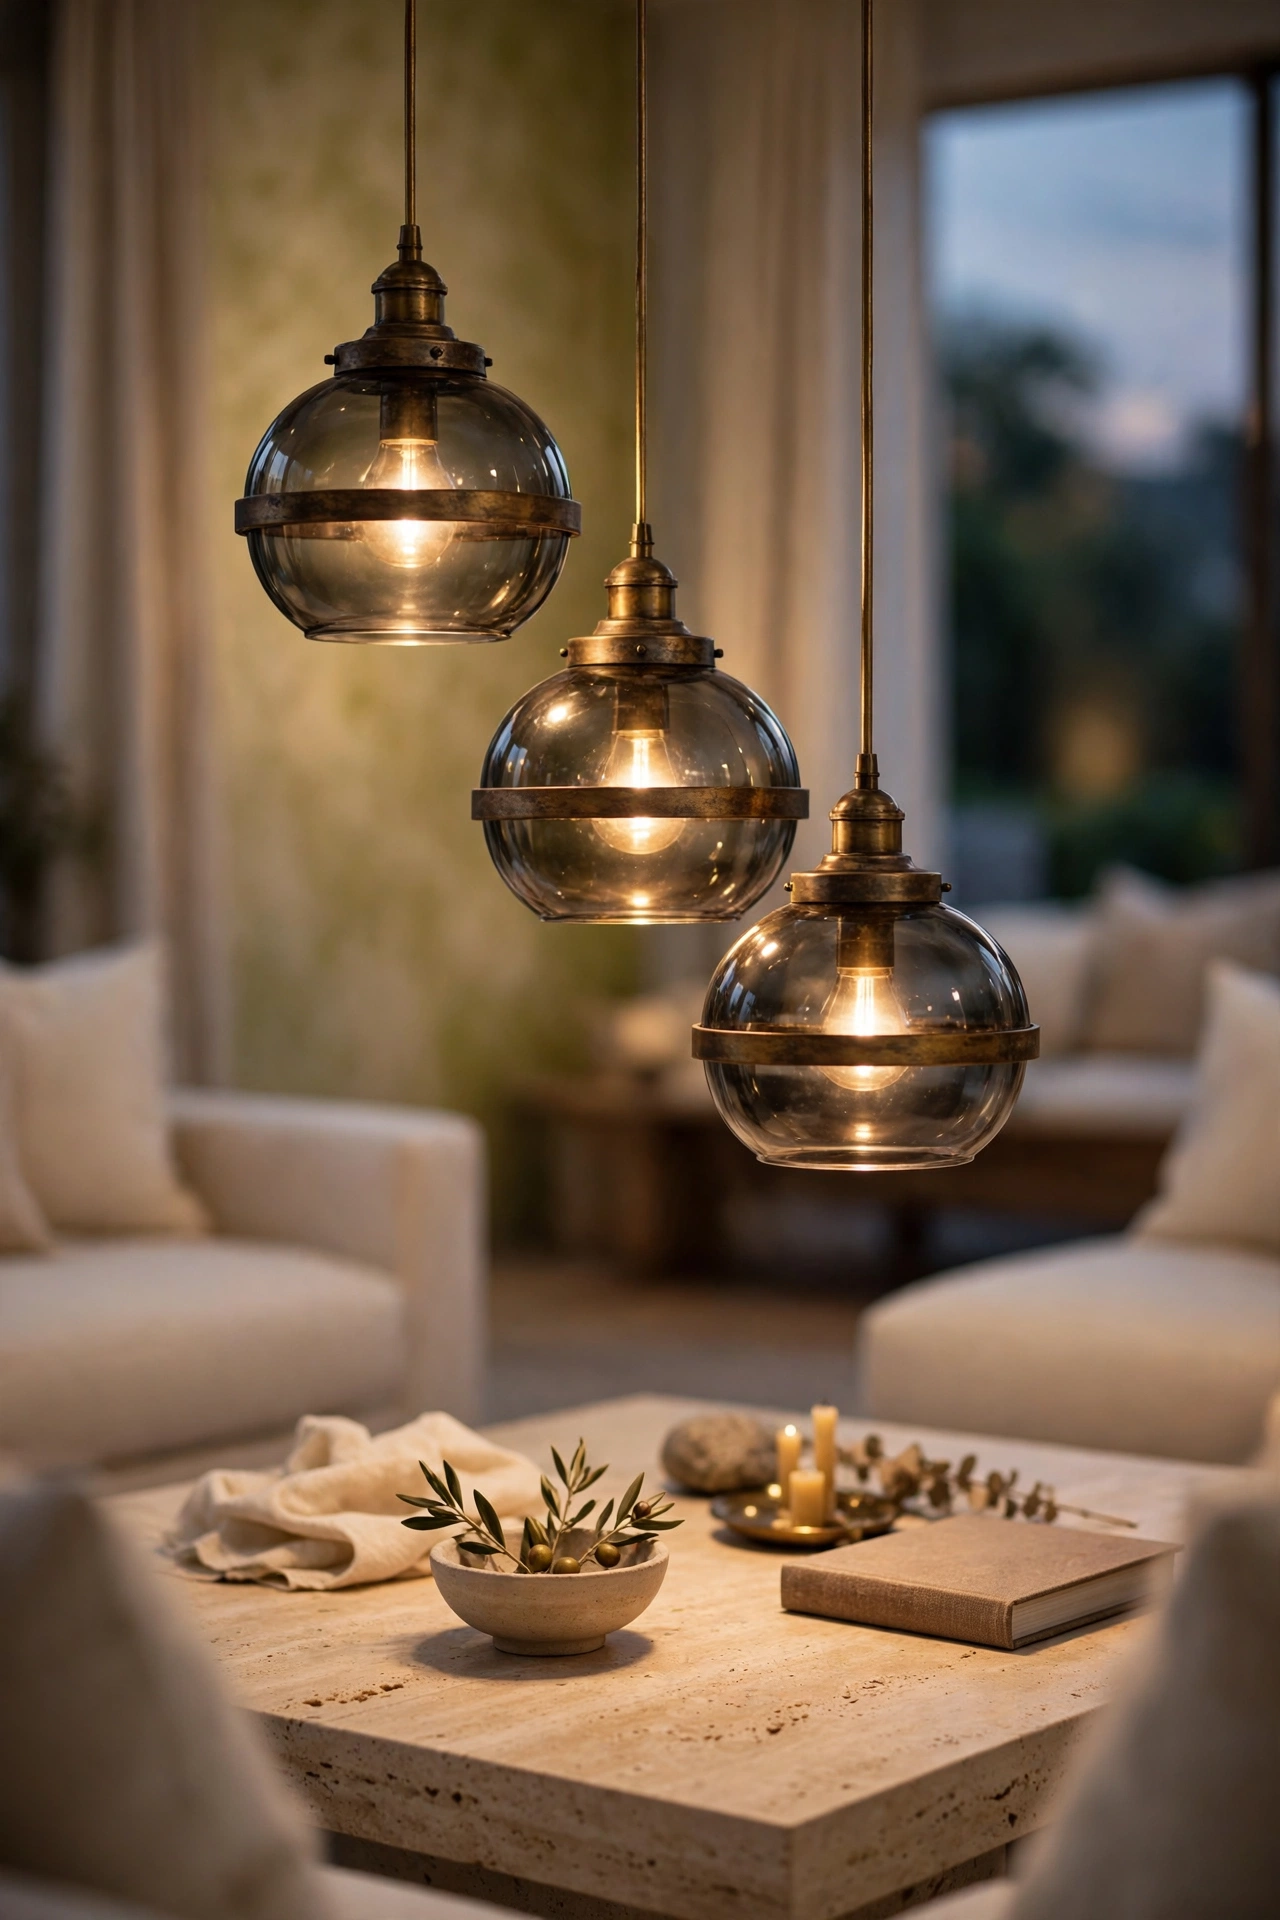
A Cluster of Pendants Hung Low Over the Coffee Table
One central ceiling light tends to flatten faces and fabrics alike. Hang three pendants in smoked glass or aged brass at different heights above the coffee table. Put the cluster on a dimmer in your Luxury Living Room, with the lowest shade thirty inches above the table.
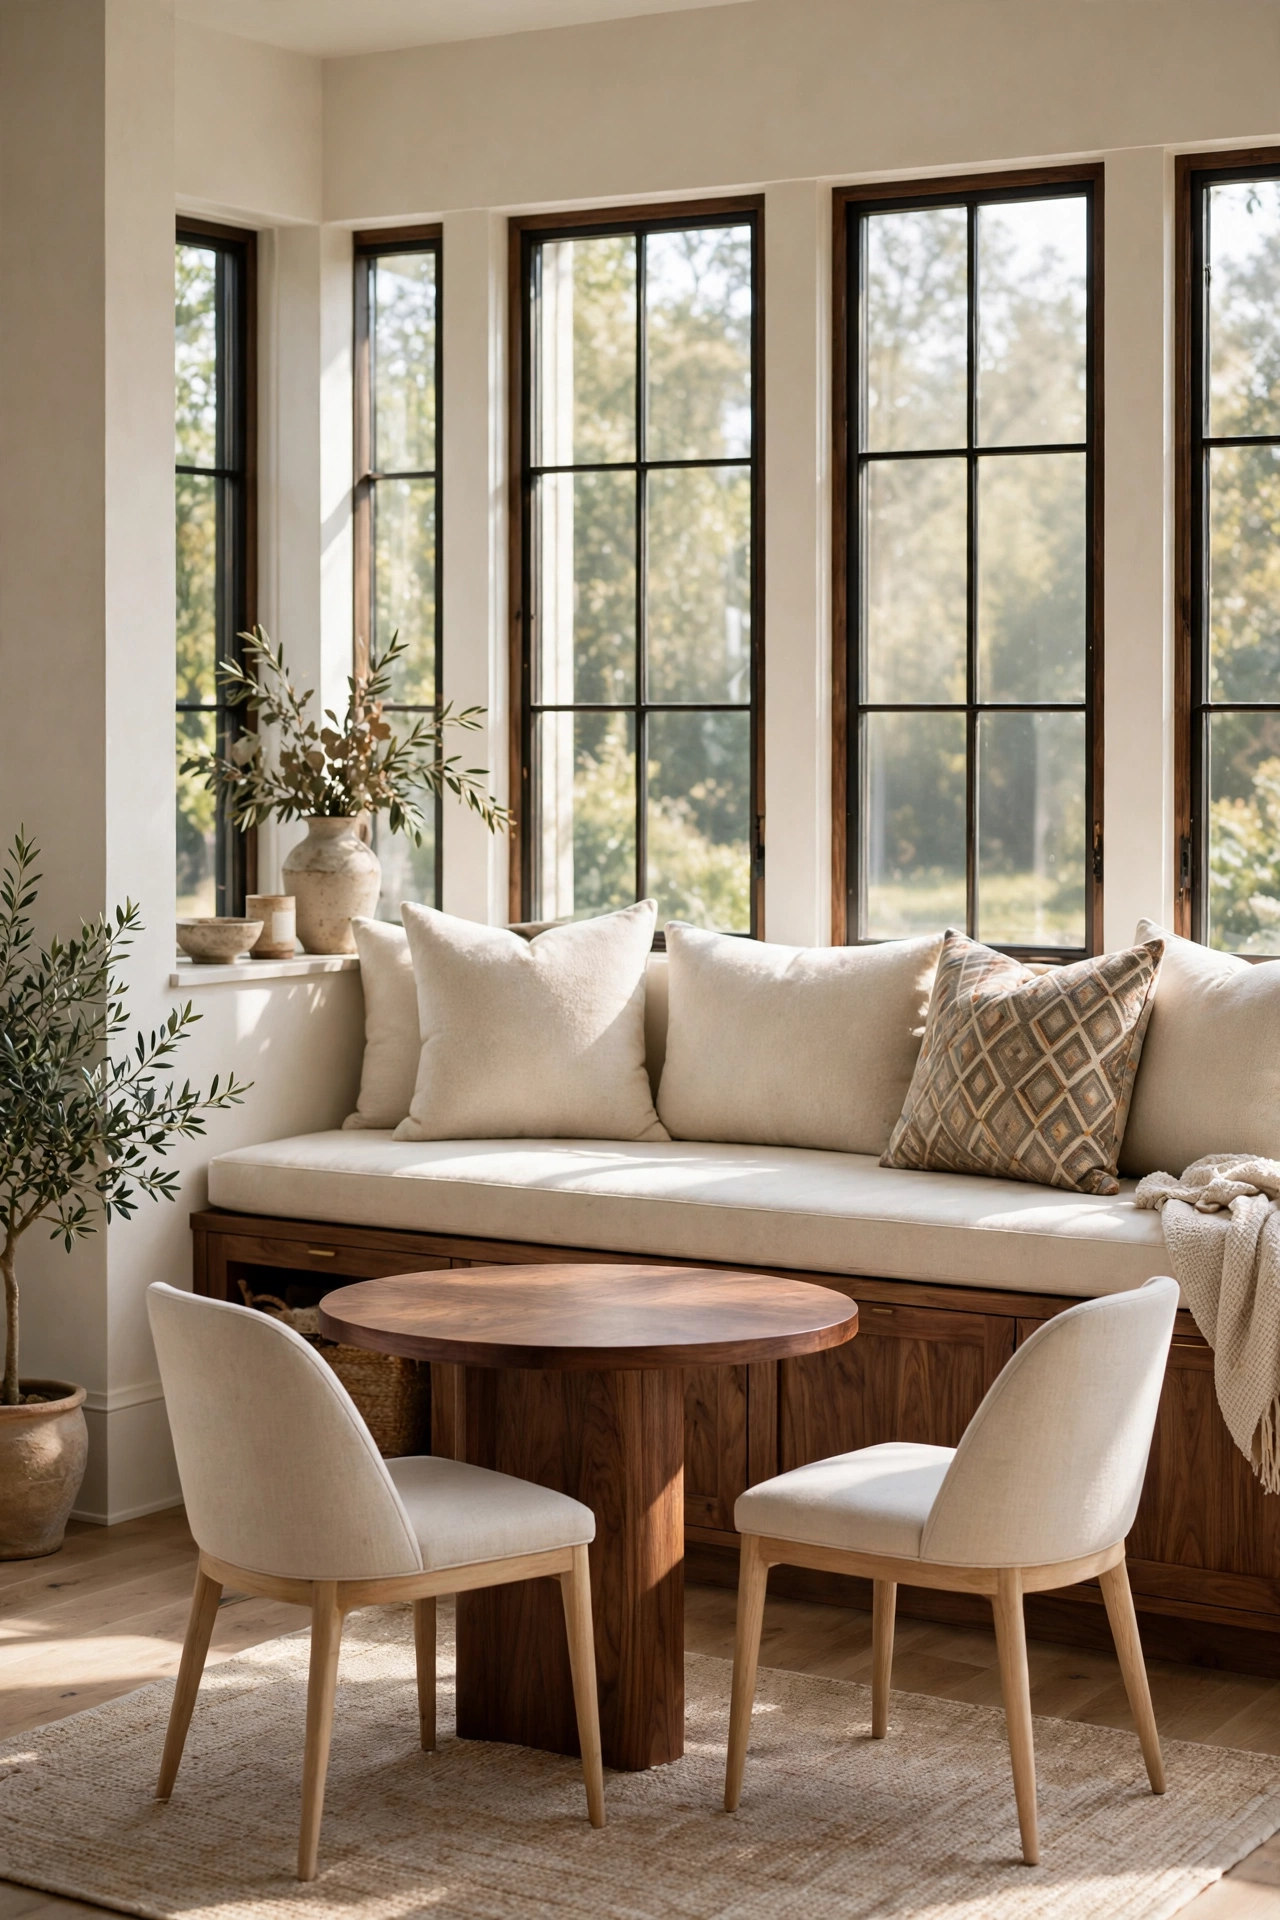
A Window Wall Banquette With Storage Under the Seat
The space under a wide window often holds one chair and little else. A built in banquette uses that width for seating, storage and a small table. Build the base in walnut, with lift up lids or deep drawers under the seat. Add a firm cushion twenty inches deep, in a hard wearing woven fabric. Finish the back with plain wool cushions, plus one patterned fabric.
A round table in front leaves more room to slide in and out. Two light chairs on the room side can move away for reading time. Measure seat height with the cushion in place, aiming for eighteen inches. Window seats collect dust and sun, so choose a washable cushion cover.
Start with the move that fixes the biggest weakness in your room. A better layout or calmer light will do more than a cart of small decor. That restraint makes a Luxury Living Room feel generous on ordinary weekdays too.